For this Seattle family, the upper floor of their home had untapped potential. While the bones of the space were solid, the layout didn’t quite meet the needs of a growing household—especially one with a young child and work-from-home parents. Model Remodel was brought in to transform the space into something both practical and inspiring: a full remodel of the primary suite, the addition of a new full bathroom and office, and a refresh of the main floor powder room.
A Smarter Layout for a Busy Family
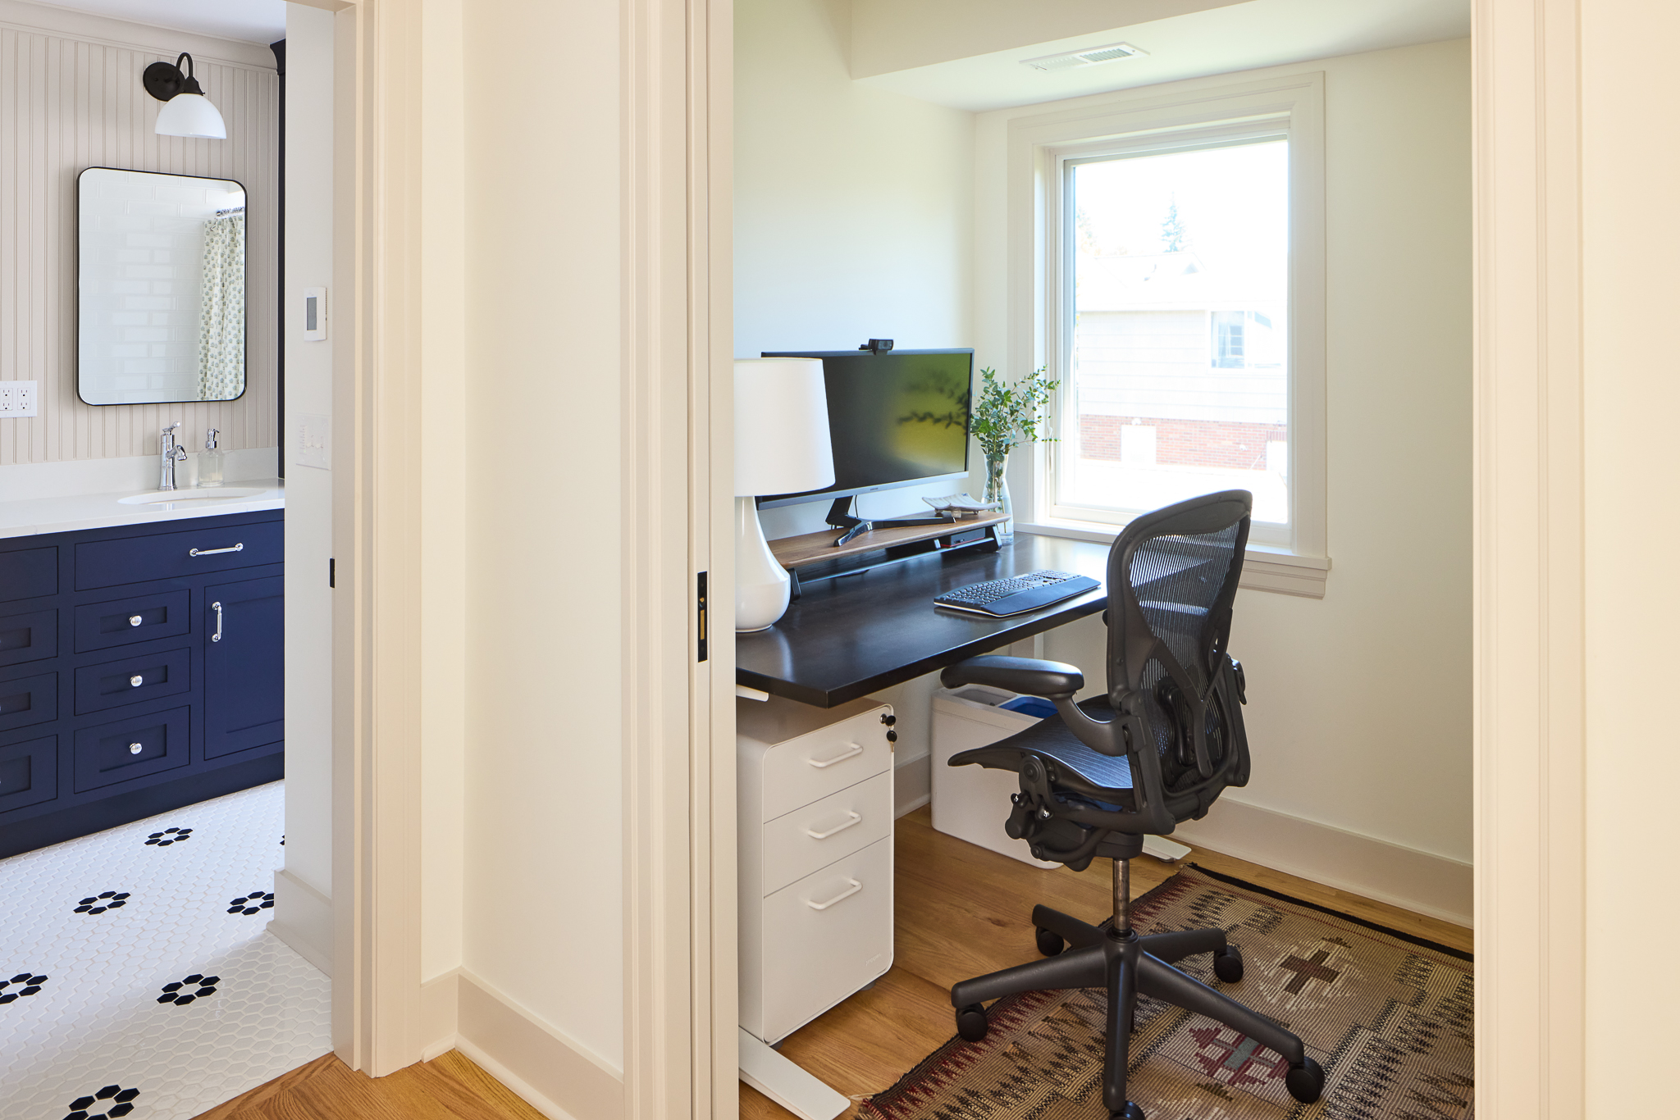
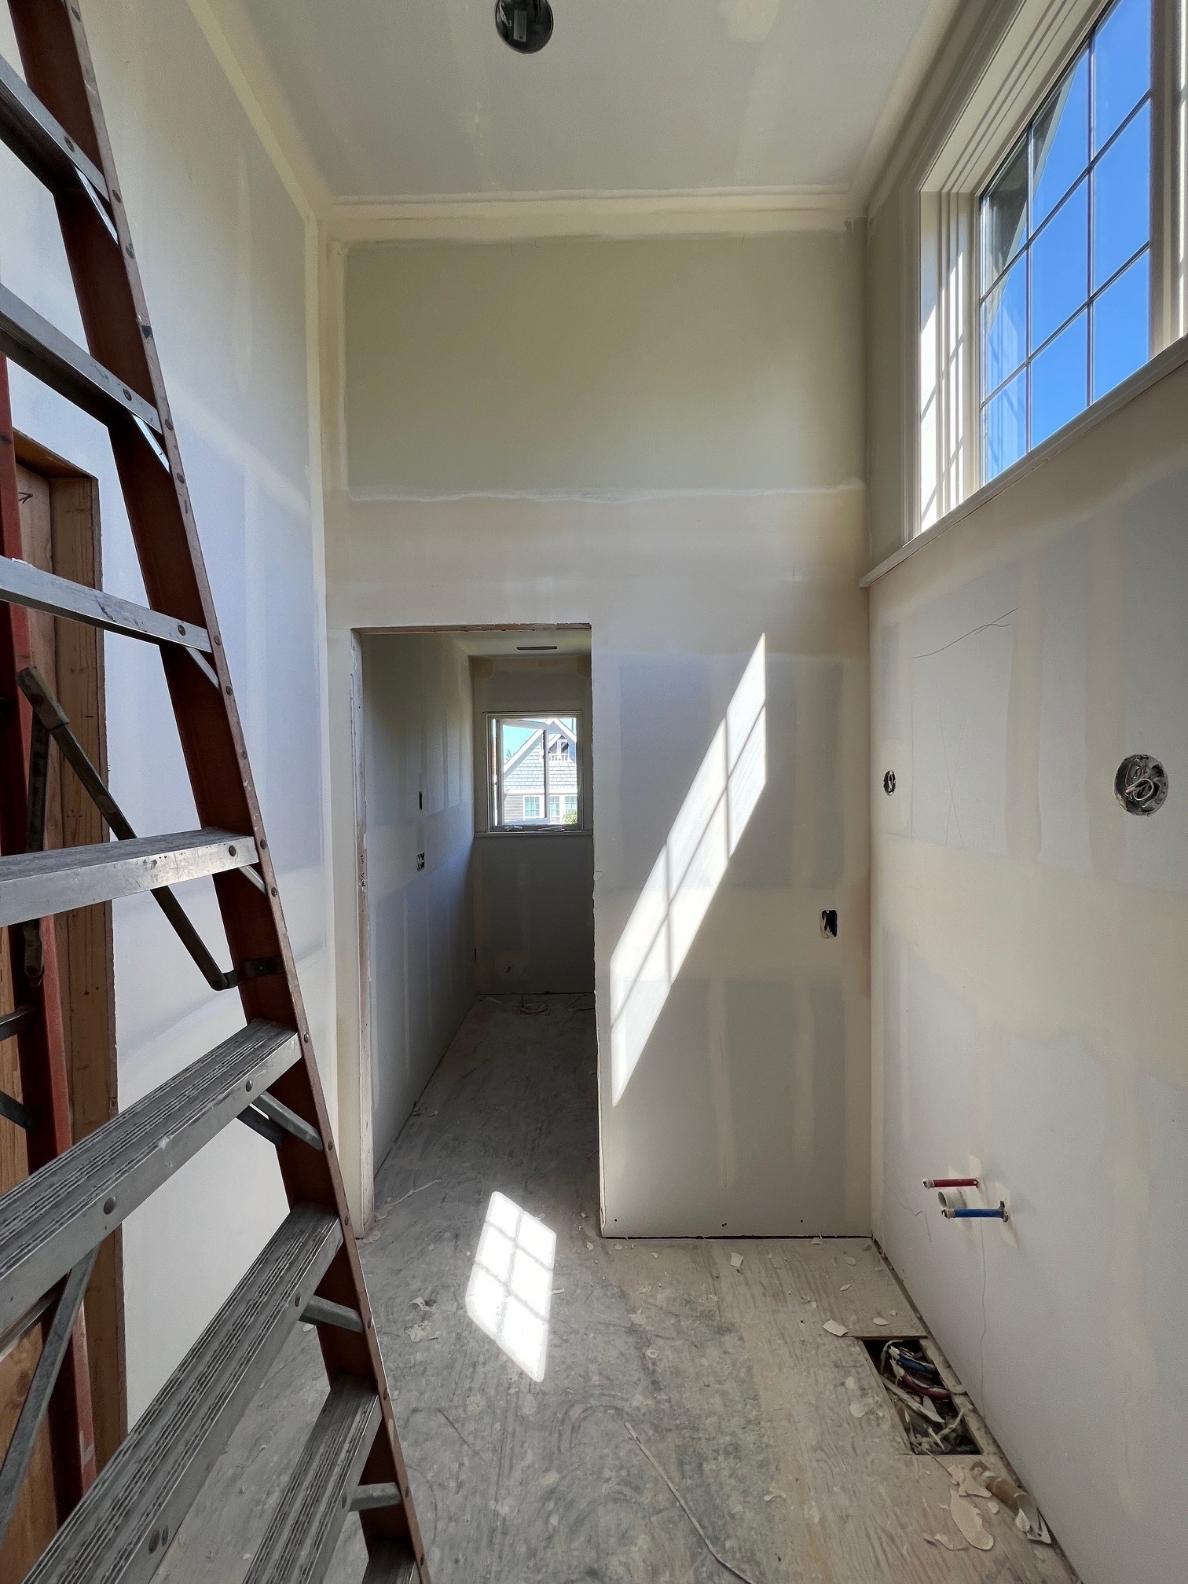
The starting point was an unused bedroom that was no longer filling the needs of this family. The homeowners needed two very different things from that square footage: a child-friendly bathroom and a quiet, dedicated home office. Model Remodel reimagined the footprint, splitting the room into two highly functional spaces without compromising on comfort or style. The result is a better use of every square foot and a home that now works harder for the people living in it.
The Primary Bathroom – A True Showstopper
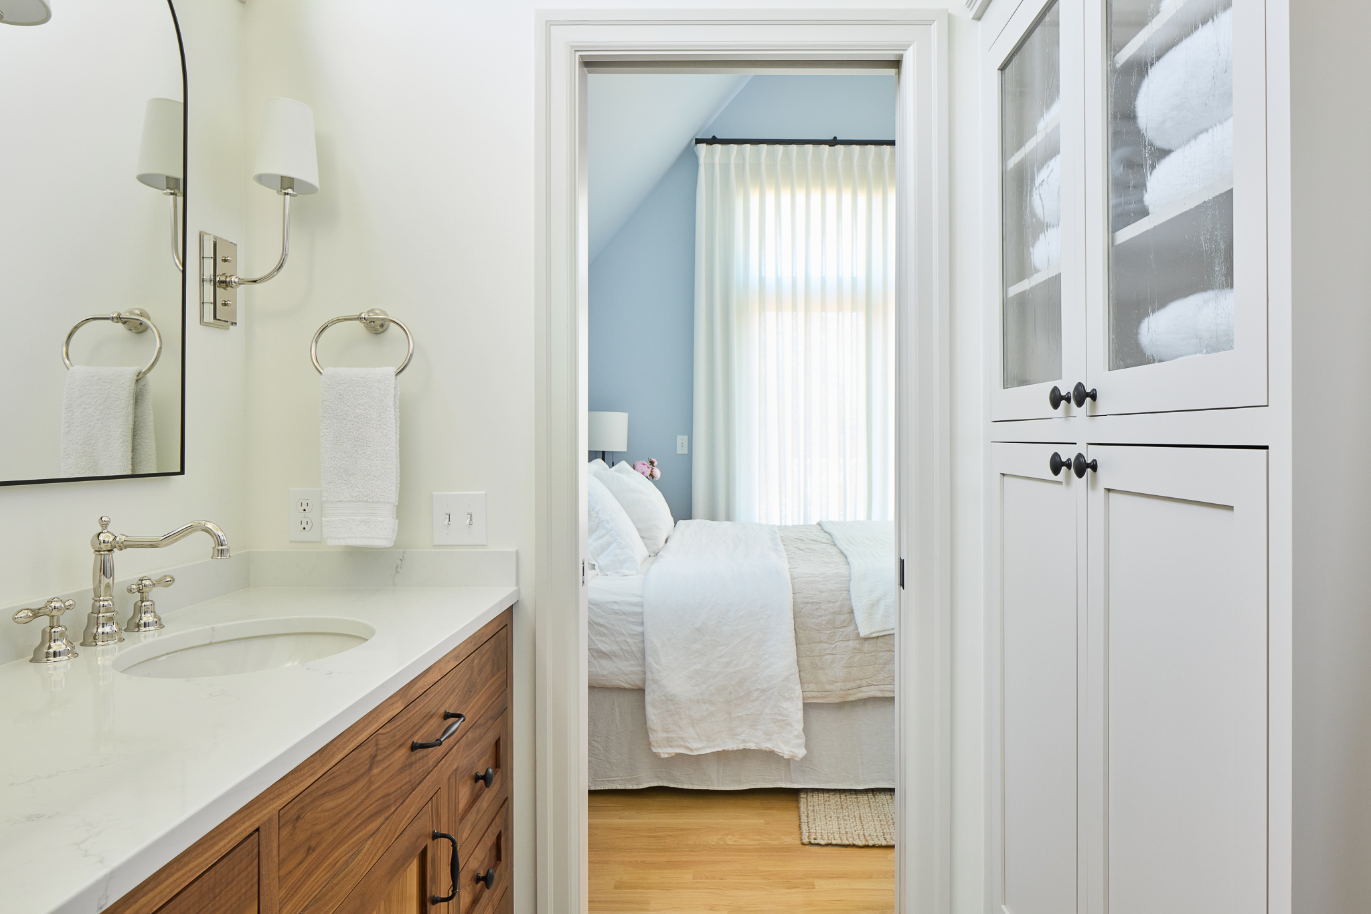
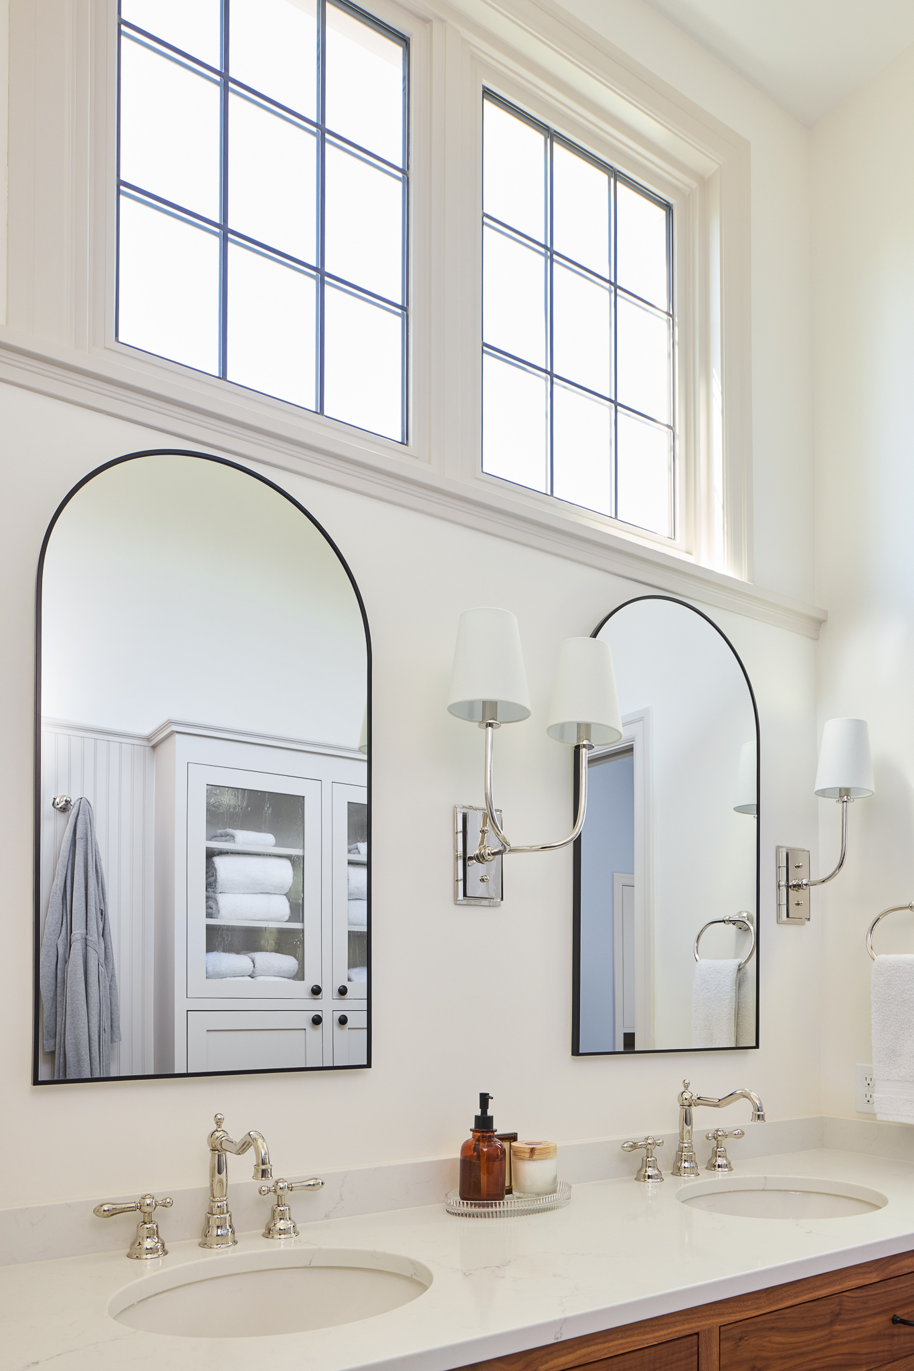
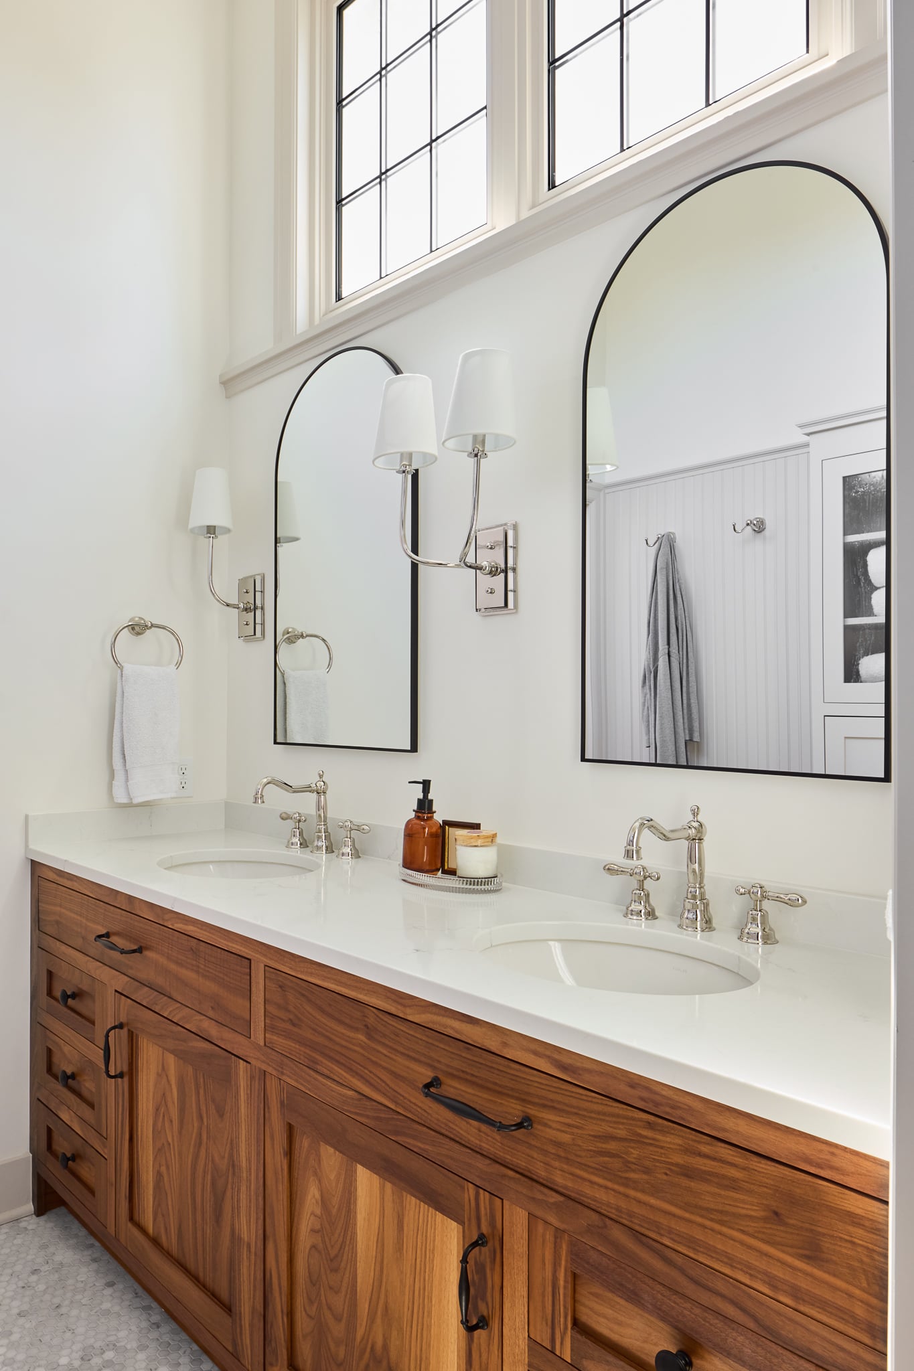
While the space planning was a big win, the remodeled primary bathroom became the star of the entire project. What was once a dated, dark space is now a bright, airy retreat, thanks to a vaulted ceiling and expansive clerestory windows that flood the room with natural light.
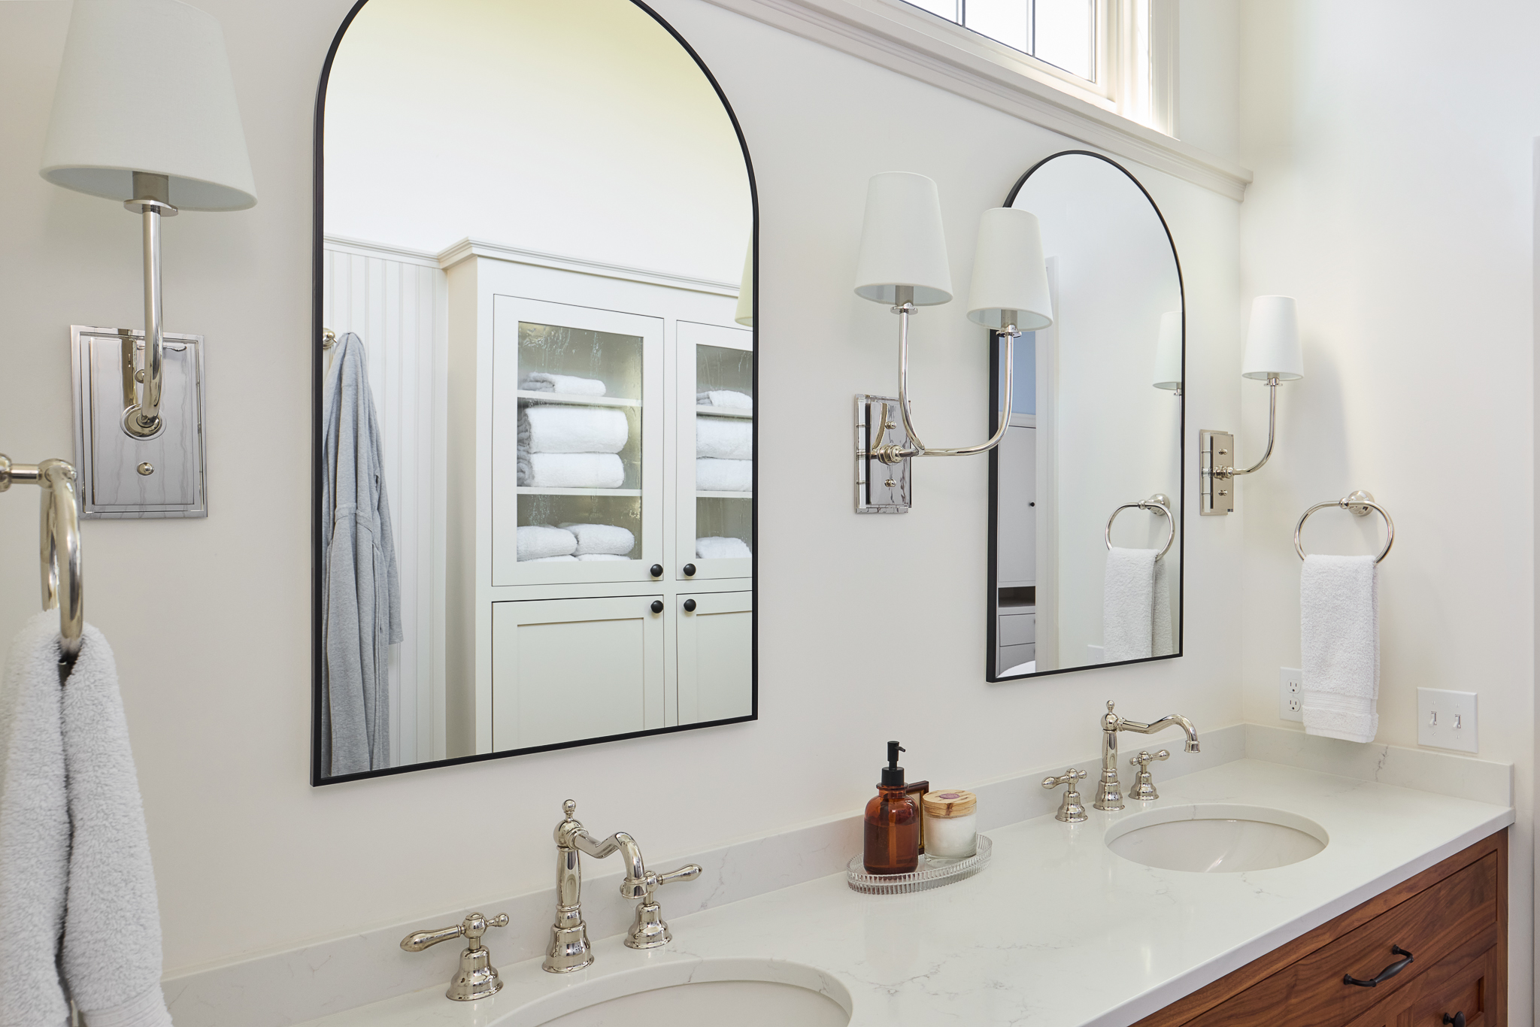
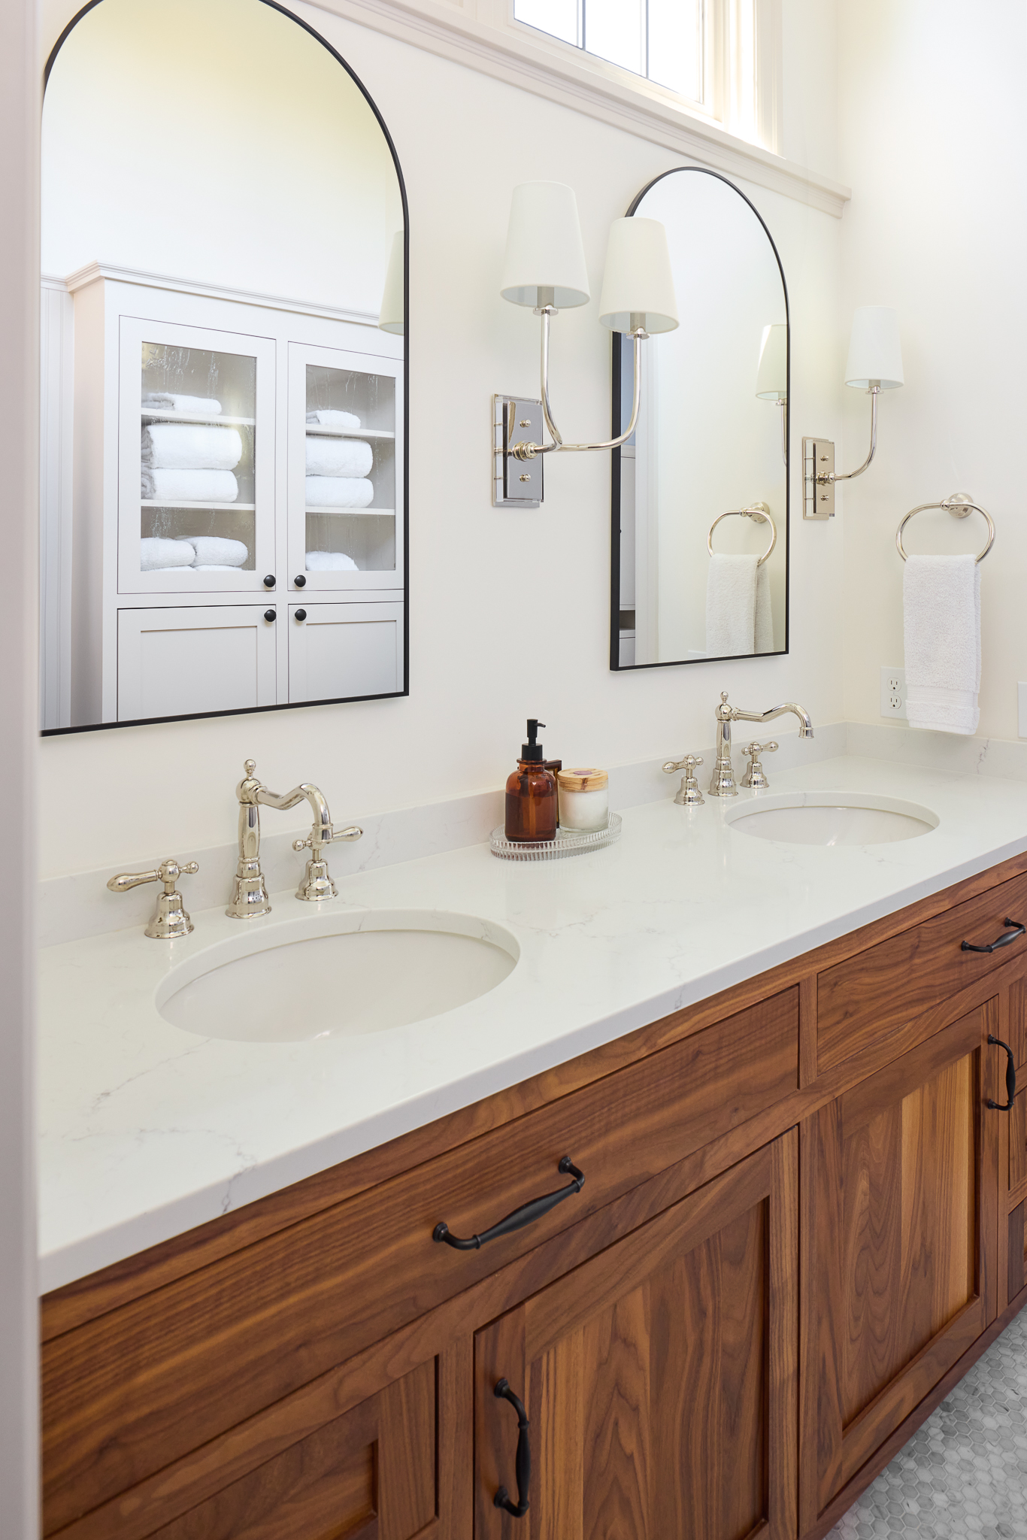
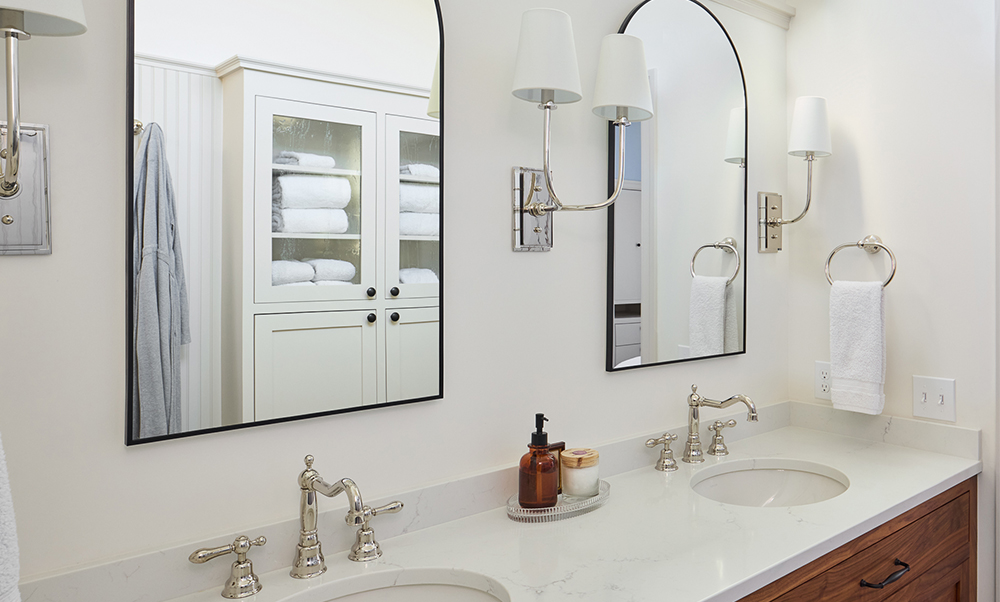
At the center of the design is a custom walnut vanity, topped with a crisp quartz countertop. Its warm wood tones bring a natural, grounded feel to the room, balancing beautifully with the cool, white finishes. Above it hangs a recessed medicine cabinet, cleverly hidden behind an elegant arched mirror—marrying function and form in a single design feature.
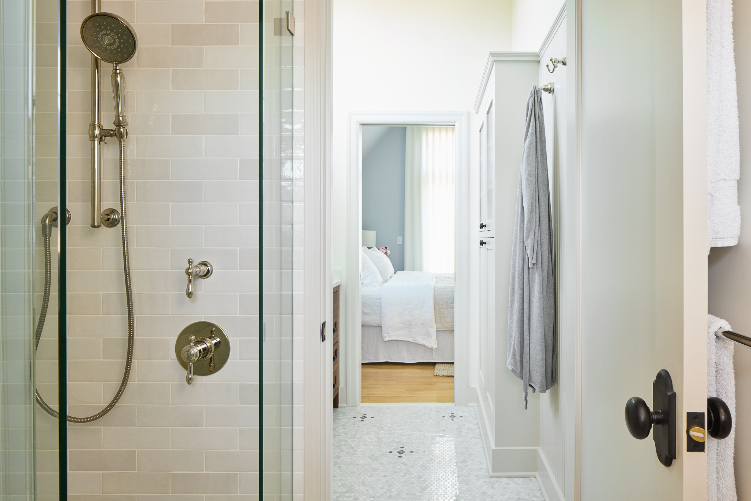
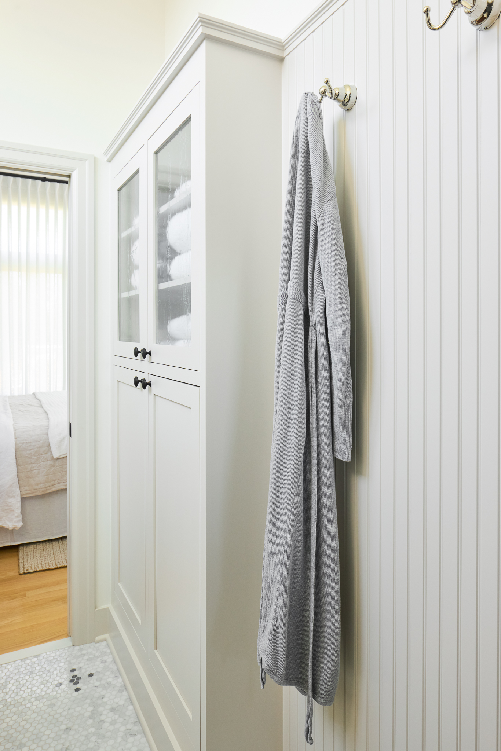
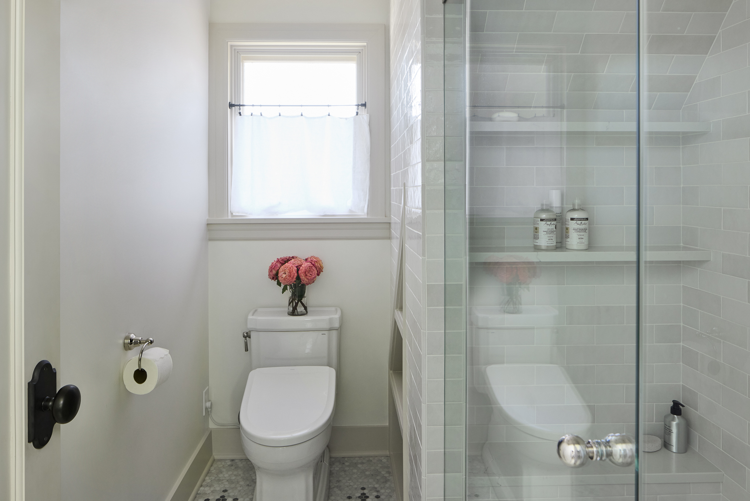
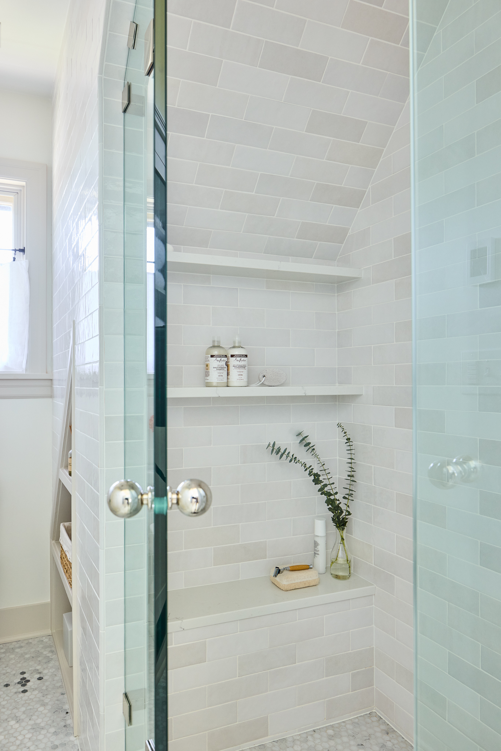
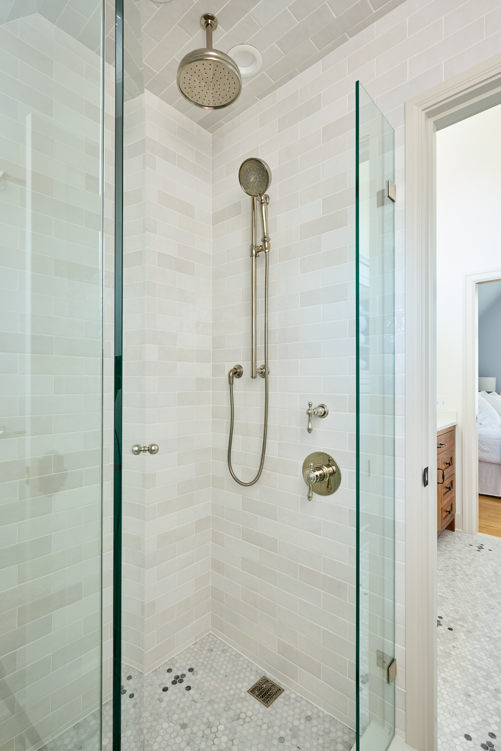
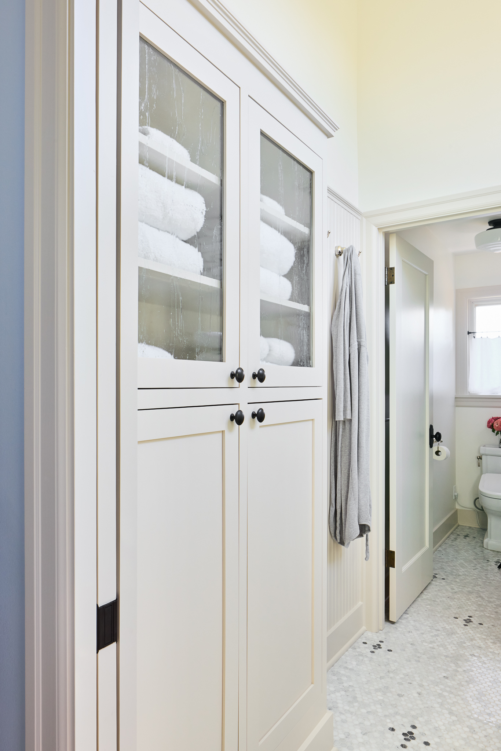
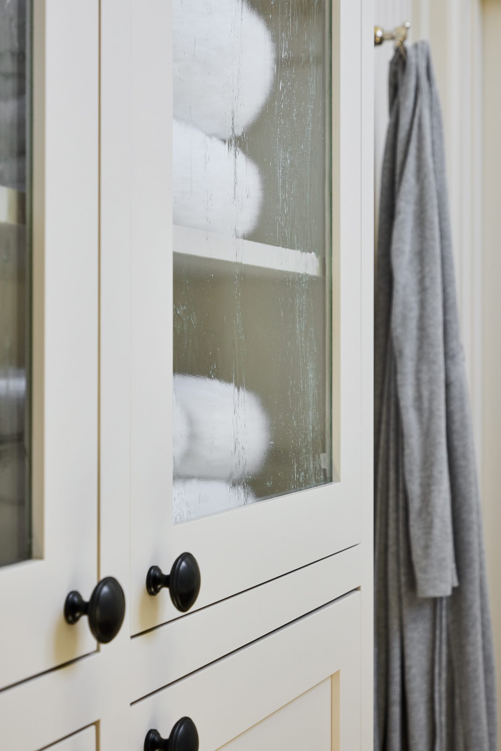
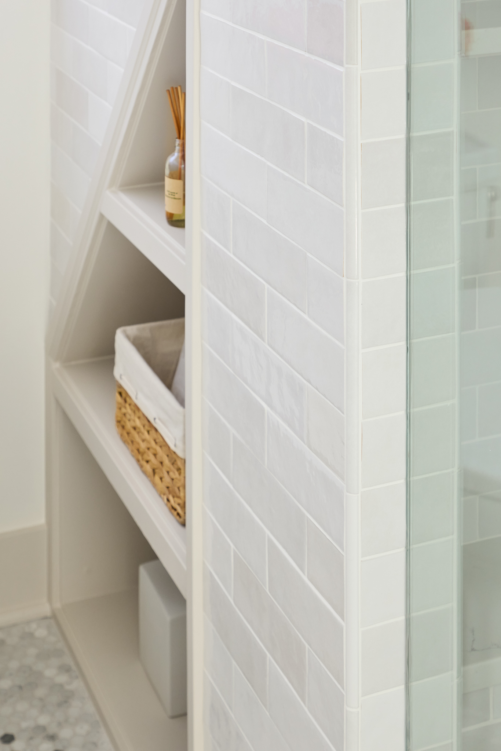
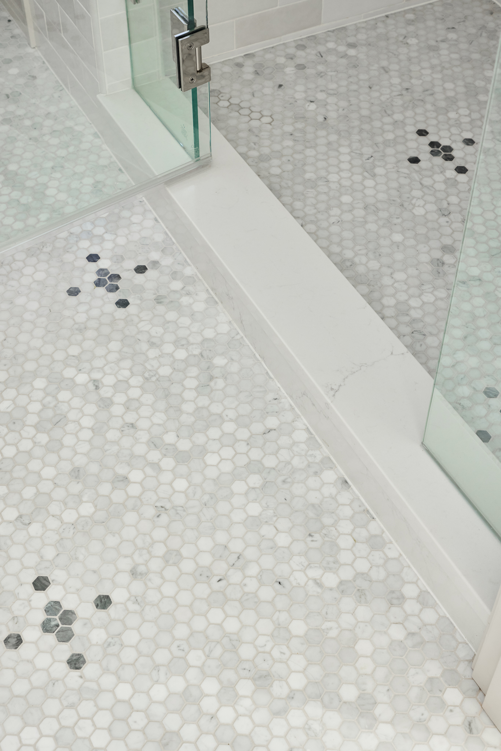
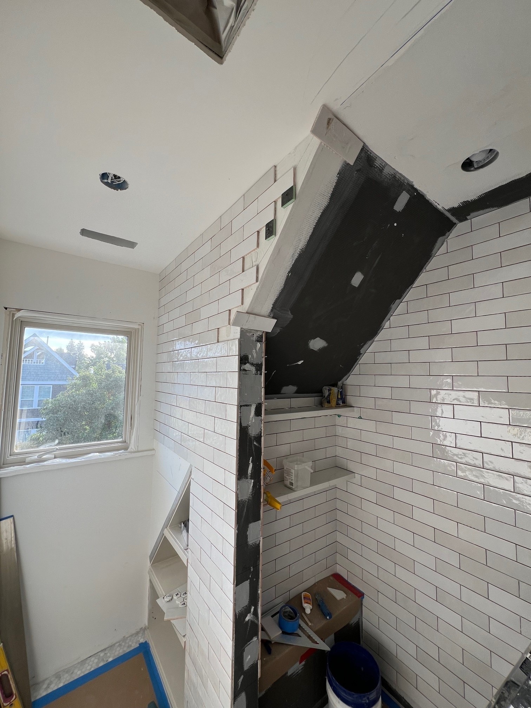
The existing tub-shower combo was replaced with a generous walk-in shower, outfitted with timeless white subway tile and a classic small-scale hexagonal floor tile. Built-in shower shelves and a comfortable bench make it both practical and luxurious. Every fixture and detail was chosen with care, including vintage-style chrome hardware that adds just the right touch of nostalgia. To keep the space as functional as it is beautiful, additional built-in cabinets and a linen closet were added, ensuring that everything has its place.
A Brand-New Bathroom for a Growing Child
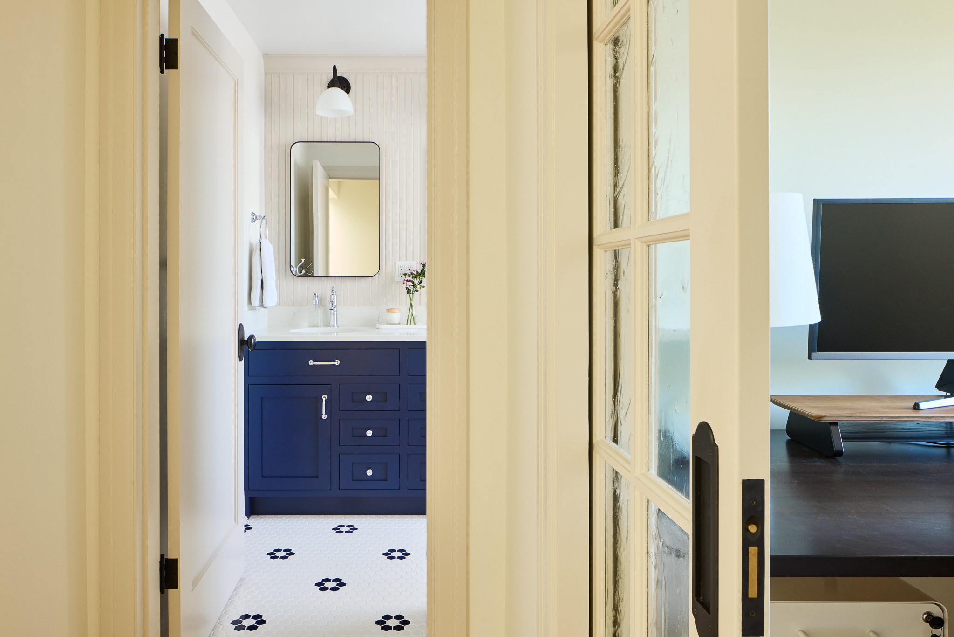
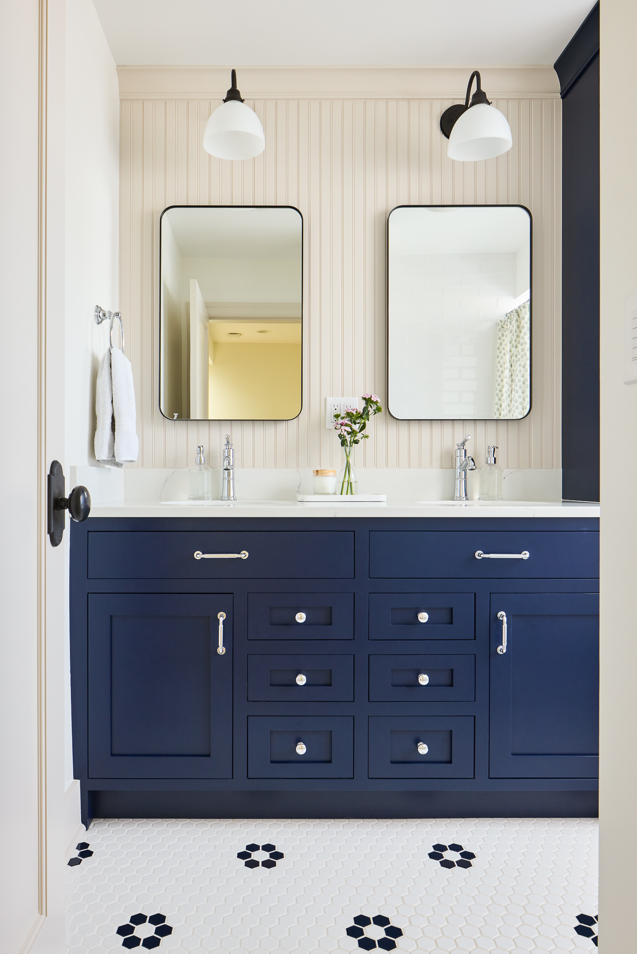
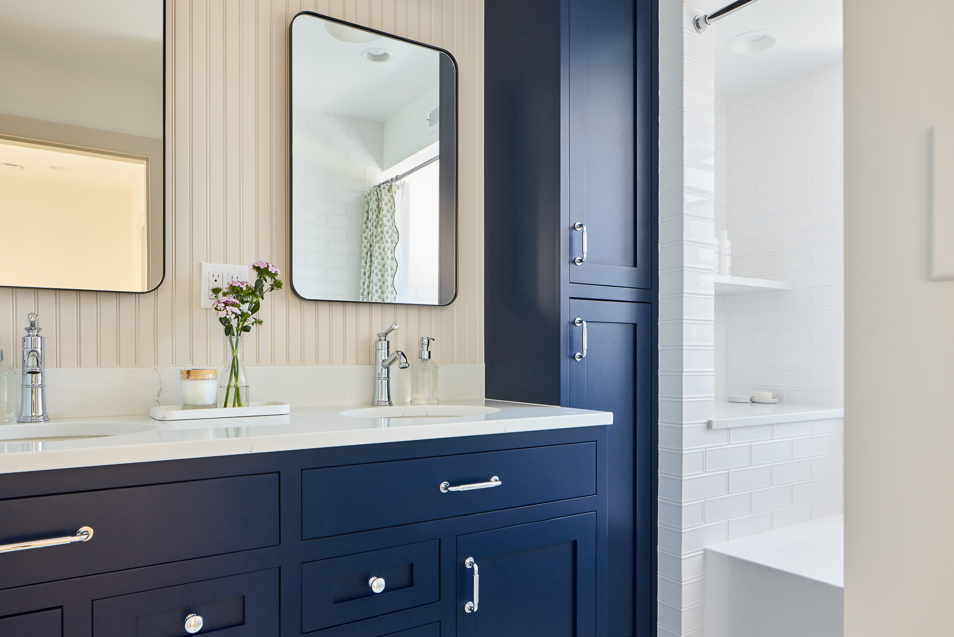
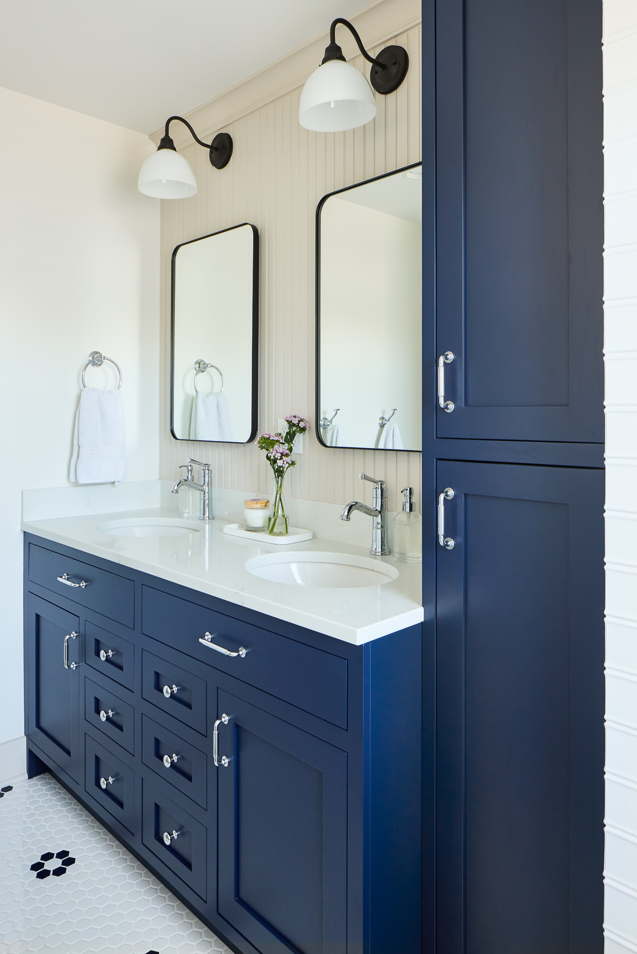
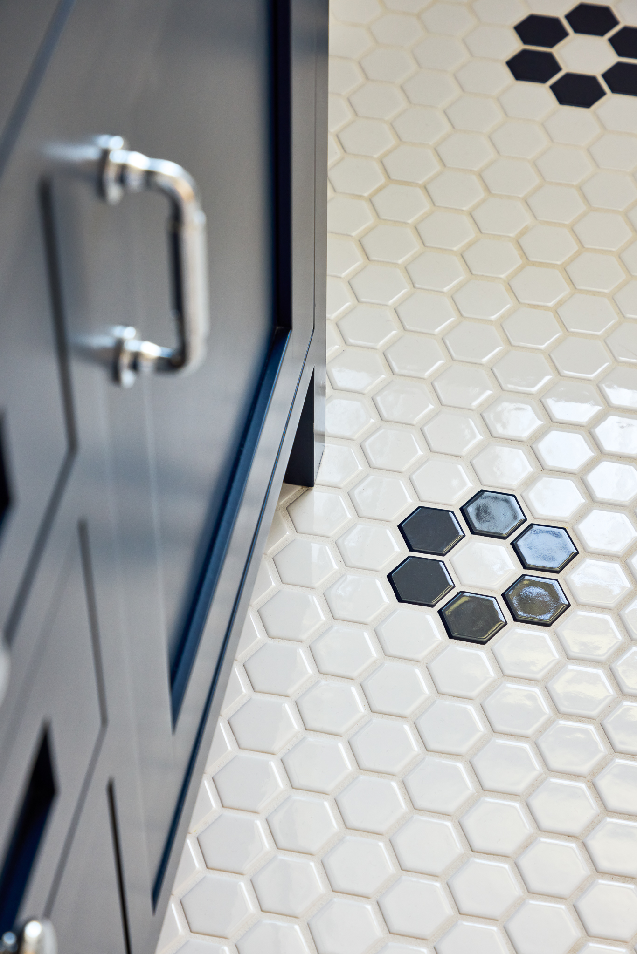
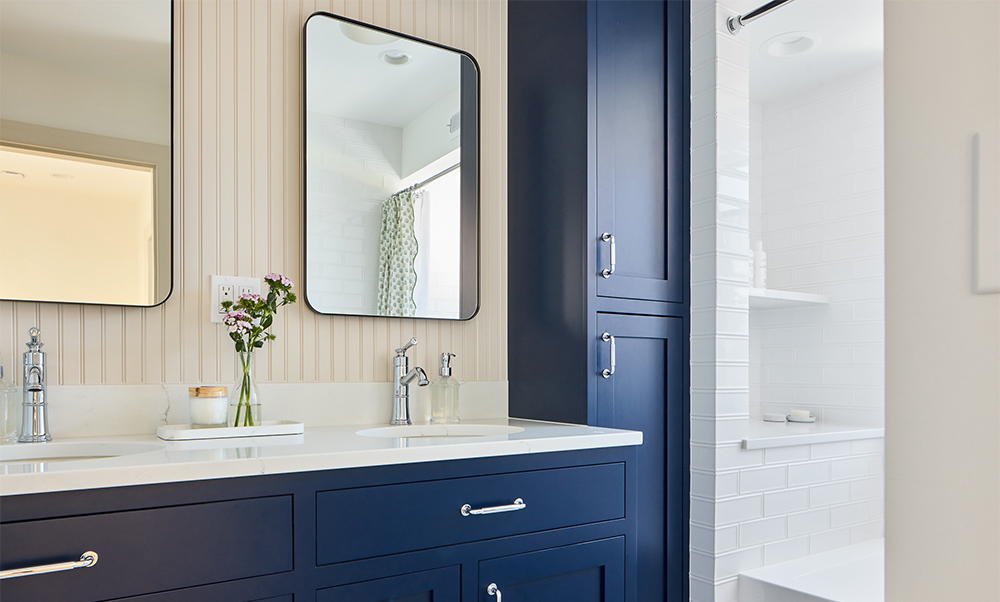
The newly created full bathroom is a study in how to design with both longevity and style in mind. Outfitted with navy blue cabinetry topped with durable quartz, it feels youthful without being overly playful—ready to grow with the child who will use it for years to come.
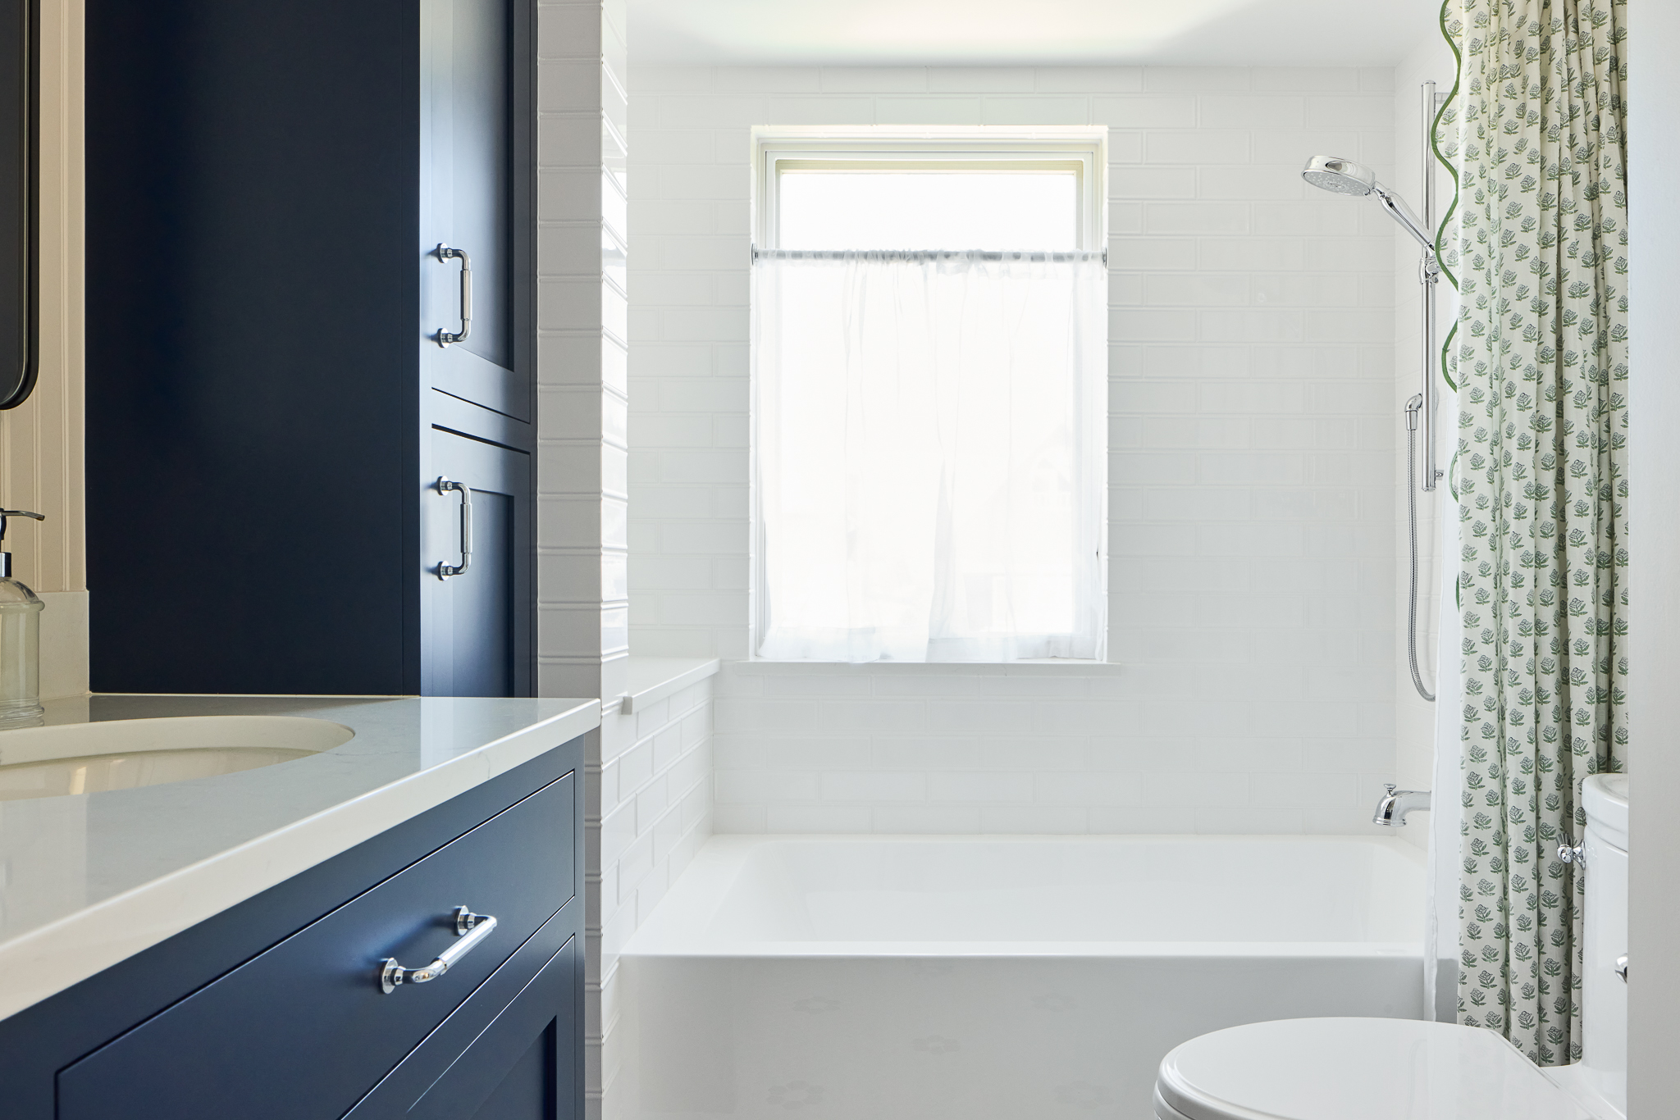
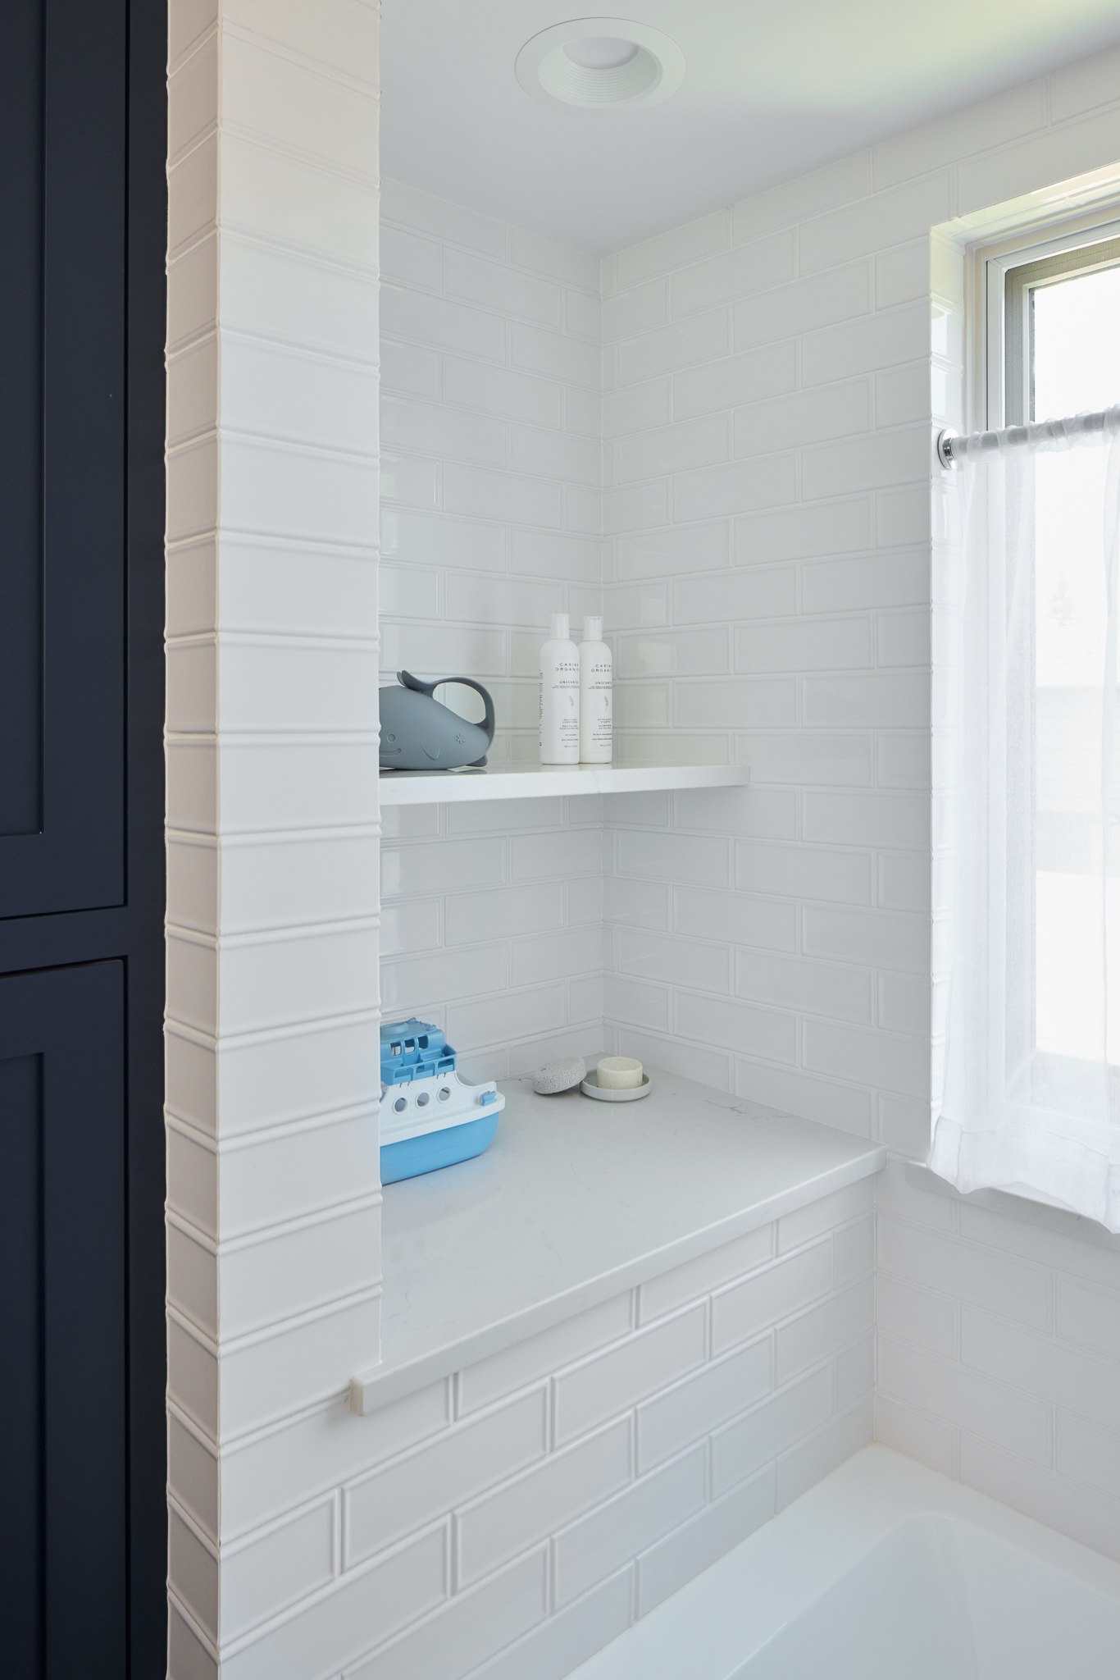
A classic tub-shower combo provides flexibility for bathing now and quick showers later, while extra built-in shelving off the shower keeps everyday items neatly organized. One standout feature is the tongue-and-groove wall, painted a soft cream that complements the navy cabinetry and enhances the warm, inviting atmosphere. Like the primary bath, this space features vintage-style chrome hardware, creating a subtle thread of continuity throughout the home.
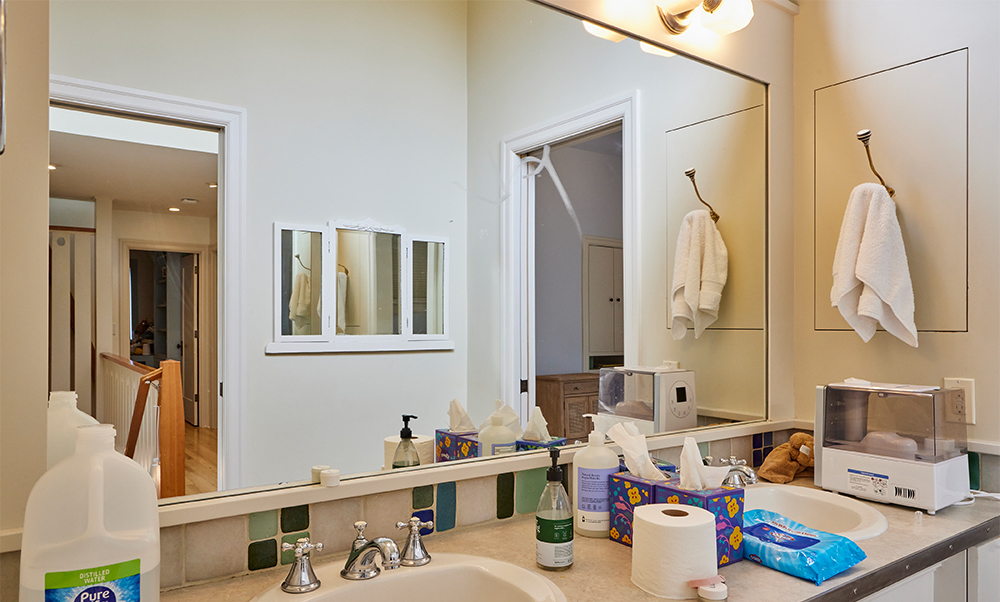
BEFORE & AFTER
A Home Office Built for Focus
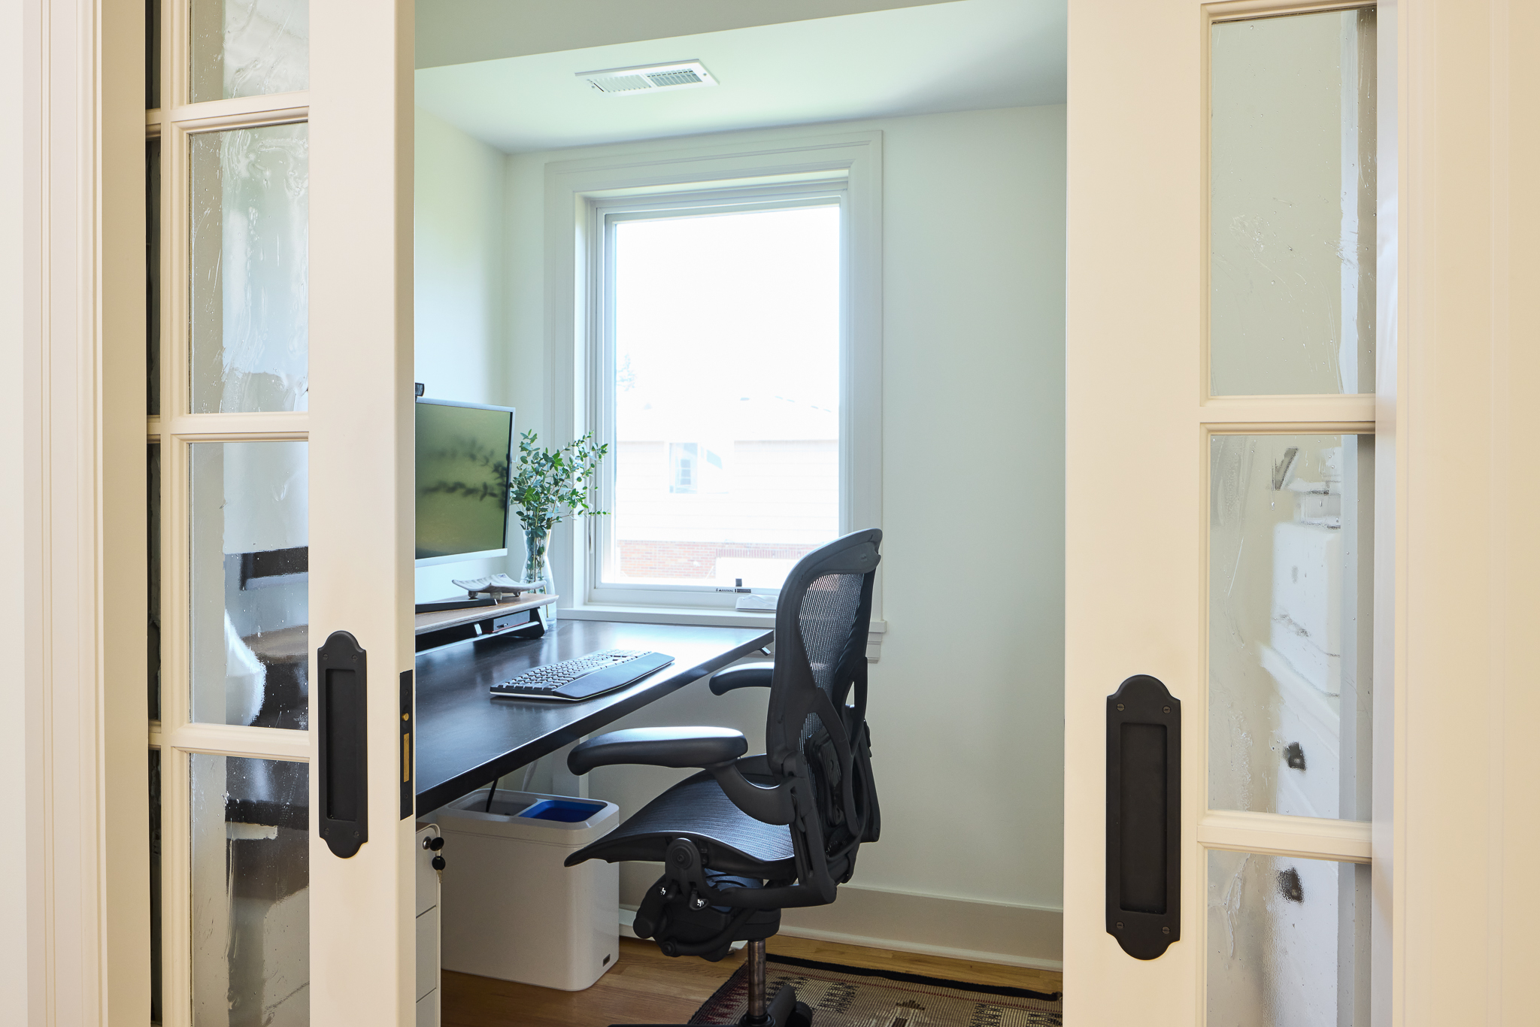
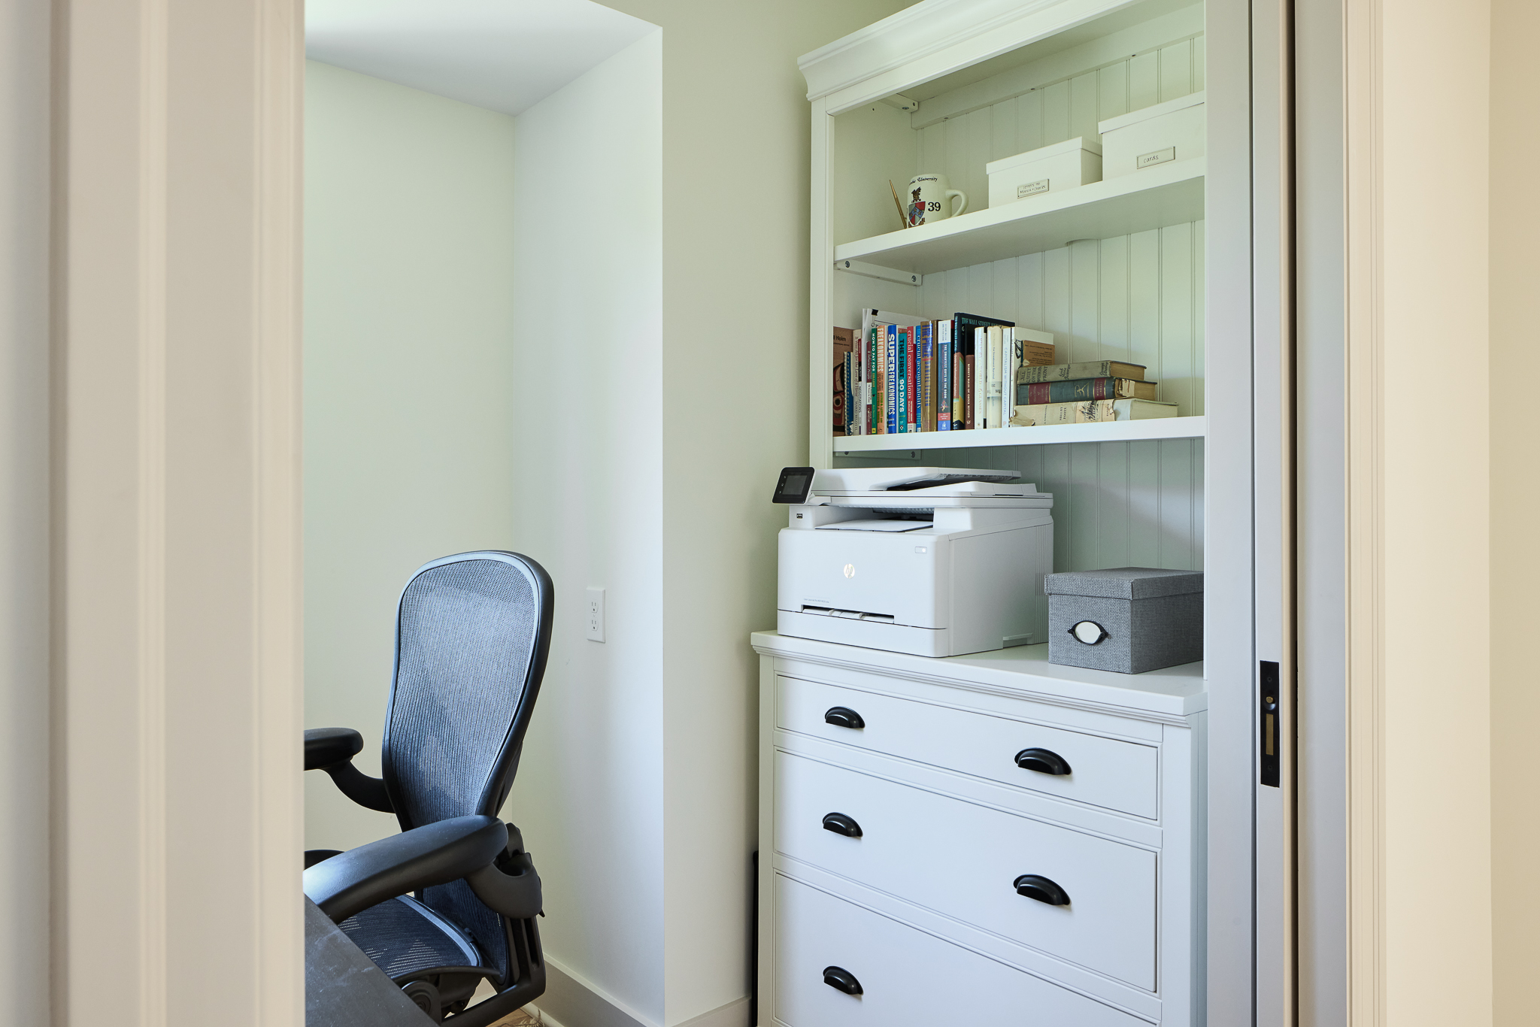
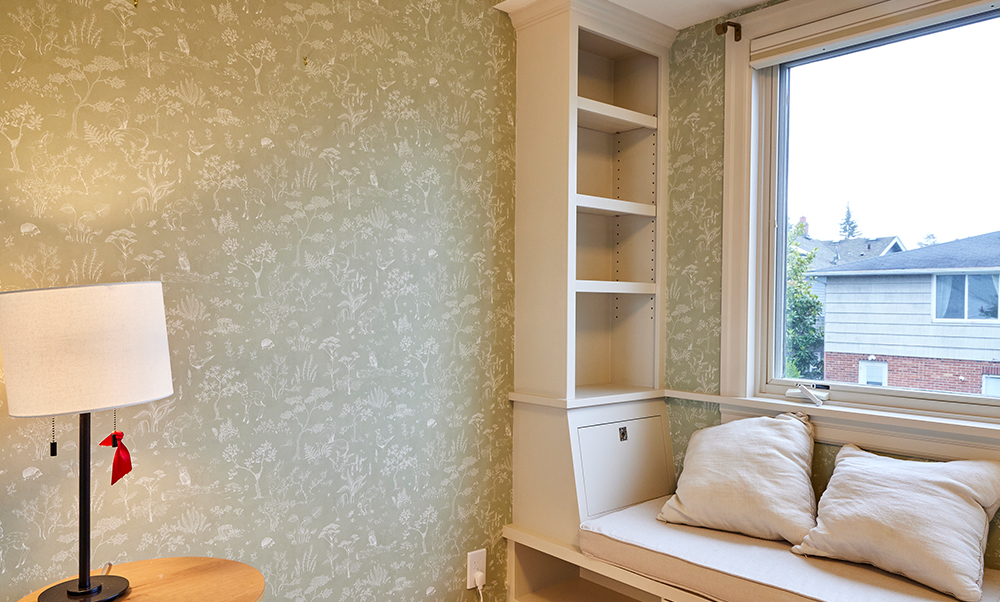
The other half of that reimagined bedroom now serves as a home office—a must-have for parents who spend significant time working at home. The room is designed to feel open and light while offering privacy when needed. Sliding French doors with baroque glass let natural light filter through while keeping distractions at bay. It’s the kind of workspace that invites focus and productivity without feeling cut off from the rest of the home.
The Powder Room Gets a Fresh Look
No space was left untouched. On the main floor, the powder room received a full refresh, bringing it in line with the new design direction upstairs. Updated tile, lighting, mirror, and fixtures—along with a fresh coat of paint—turned this small but important space into one that’s equally stylish and welcoming for guests.
Design That Balances Beauty and Everyday Life
What sets this remodel apart is how seamlessly it balances high-end finishes with everyday practicality. Every material was chosen not just for its appearance, but for how it would perform in a busy home. The design connects each room visually while allowing them to have their own personality and purpose.
From the vaulted ceiling and clerestory windows in the primary bath to the thoughtful storage built into every space, this project showcases the craftsmanship, precision, and creativity that Model Remodel brings to each home. It’s a remodel that doesn’t just look beautiful in photos—it makes life measurably better for the family living there.