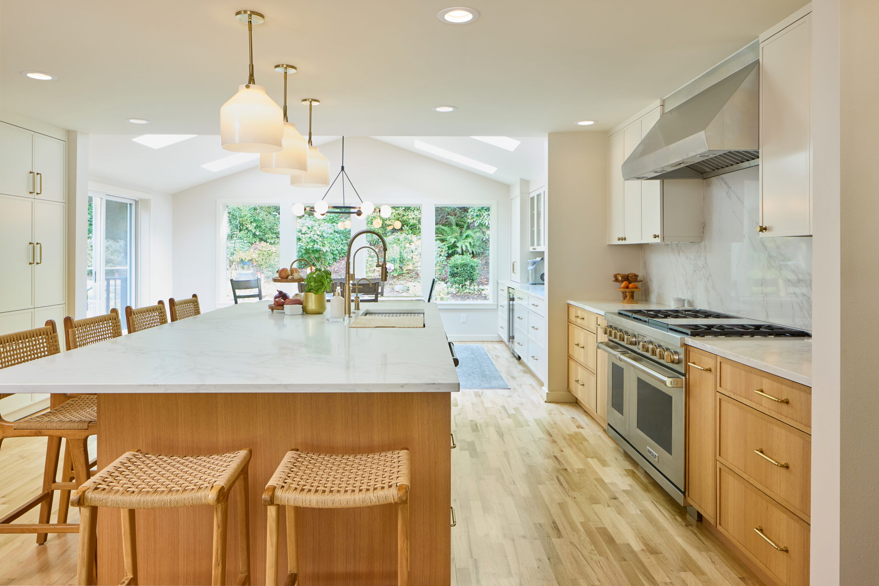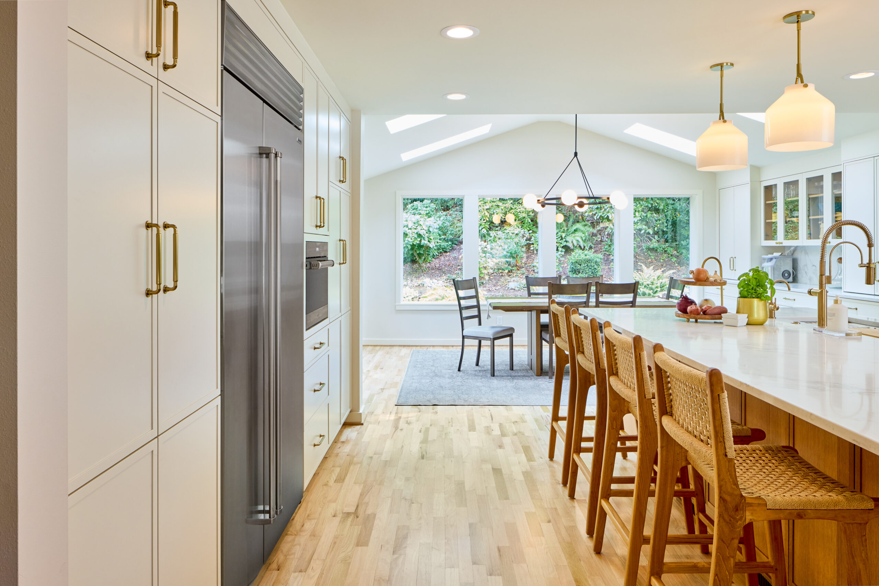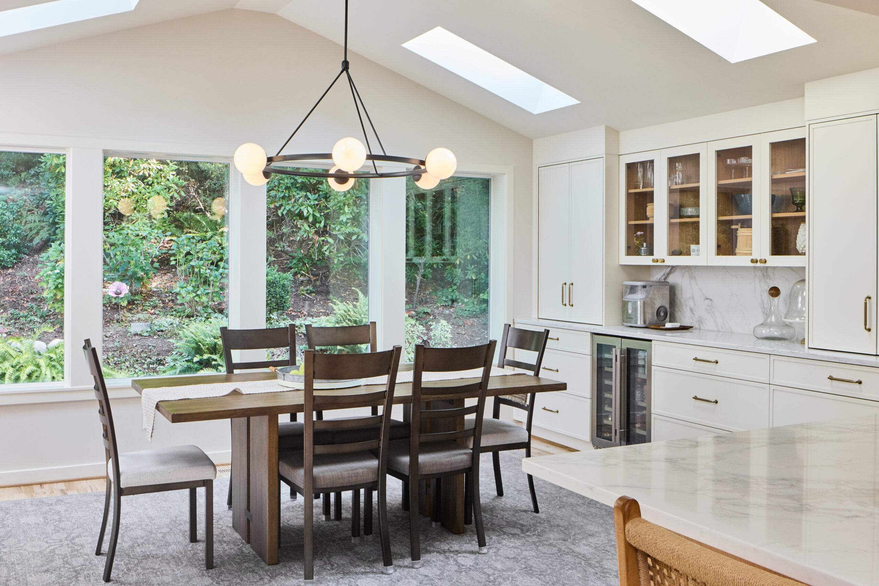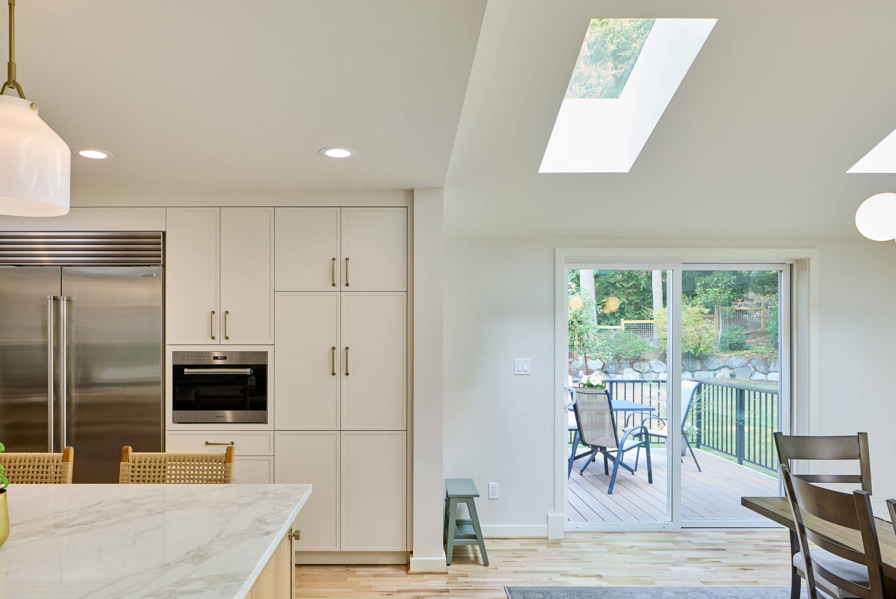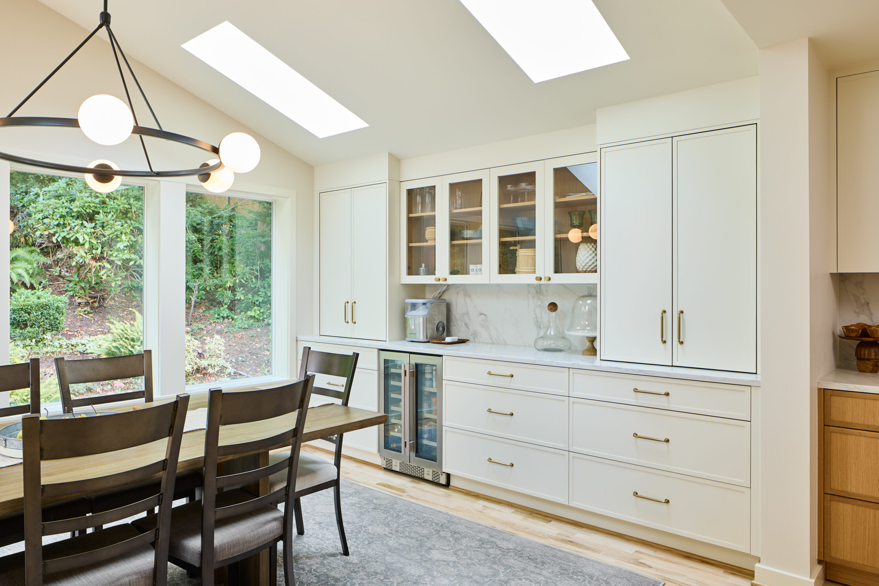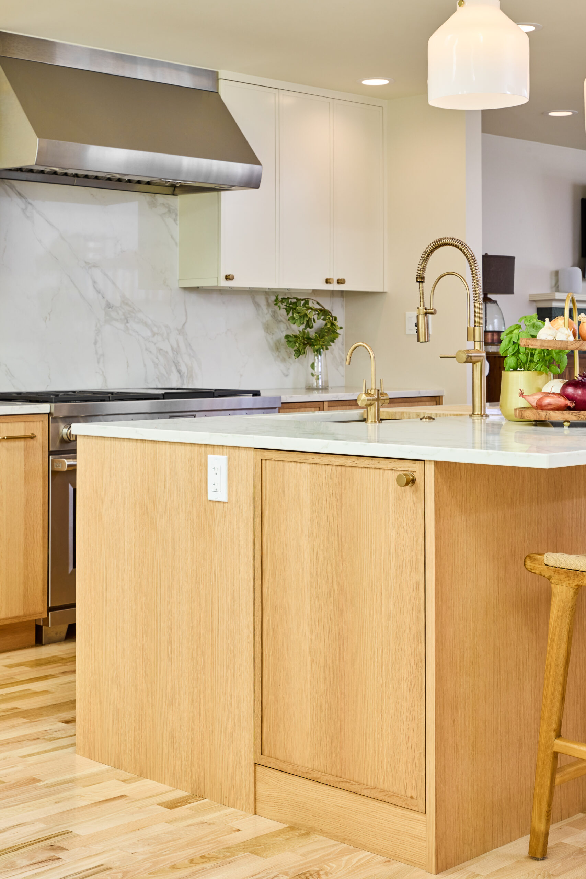
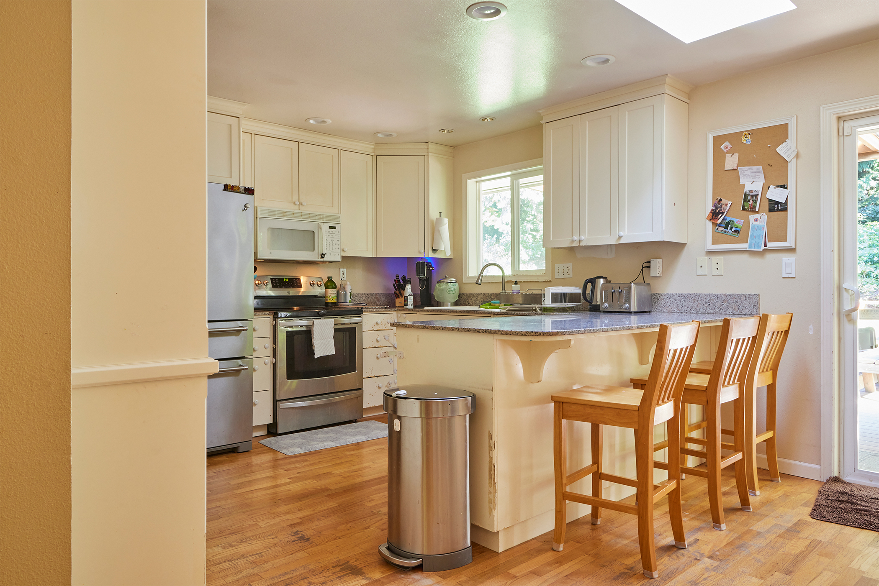
This home began with a common story: a small, outdated kitchen with a dining spaced crammed in off the side. Cooking, eating, and gathering were compressed into a single constrained area, making the home feel tighter than its footprint. Rather than making incremental updates, this remodel focused on a larger transformation: a full kitchen transformation combined with a 225-square-foot dining room addition that redefines how the main level functions and feels.

Addition of a Formal Dining Room
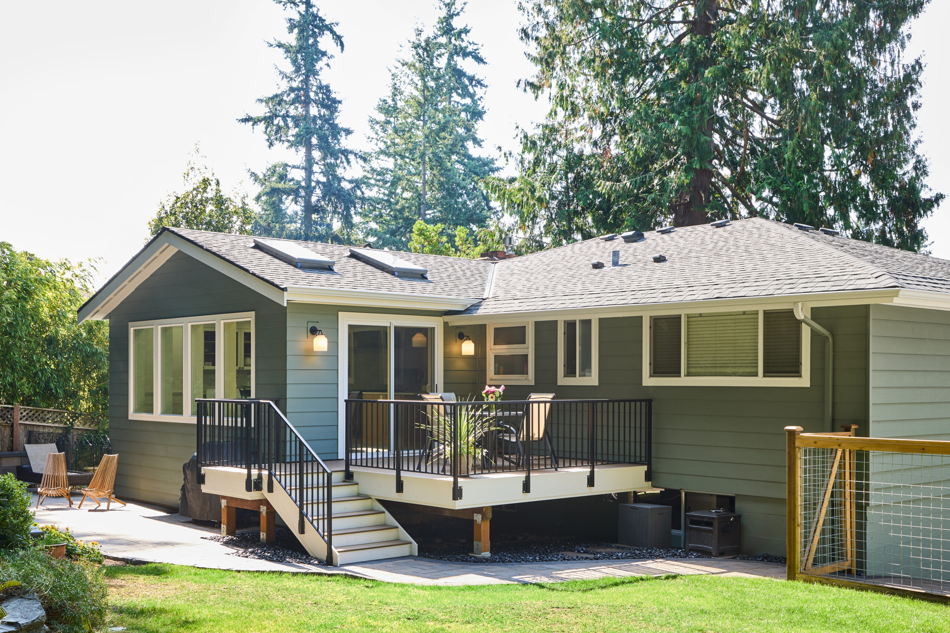
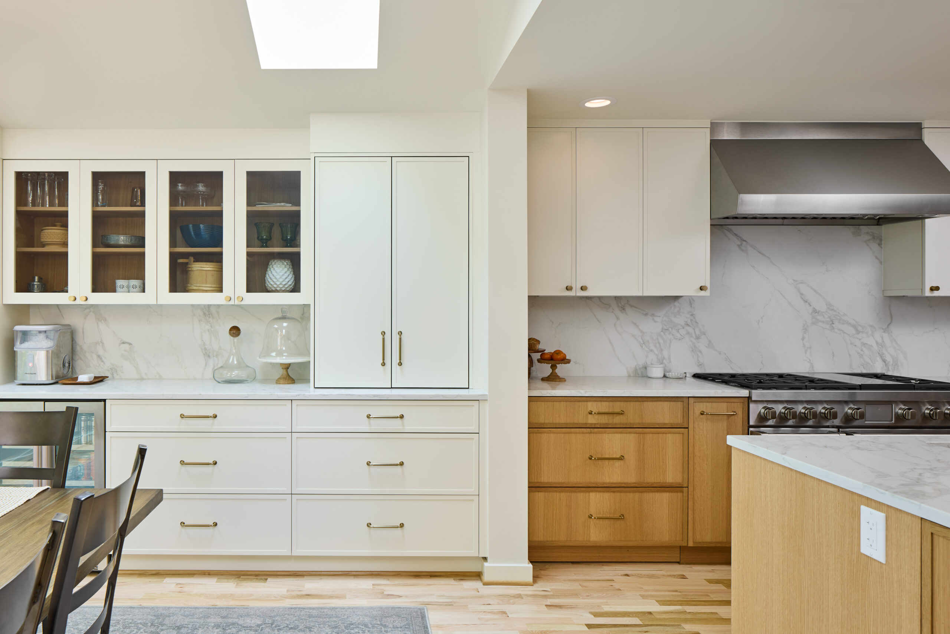
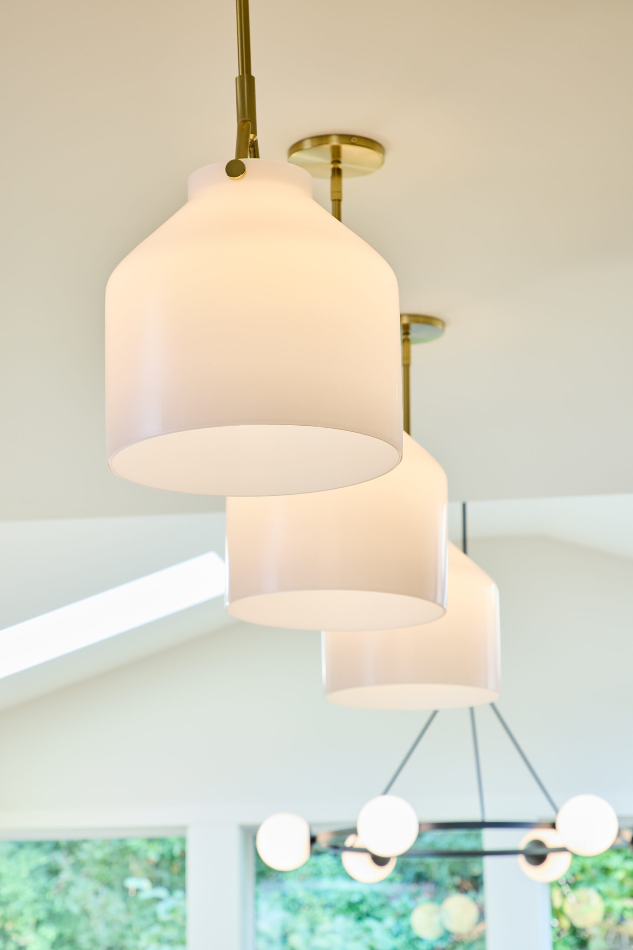
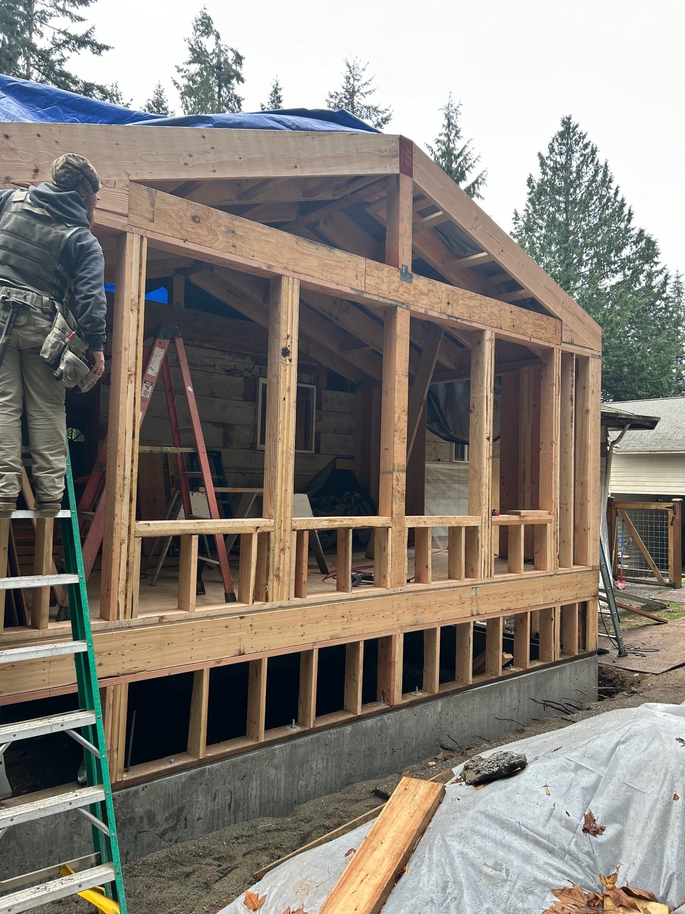
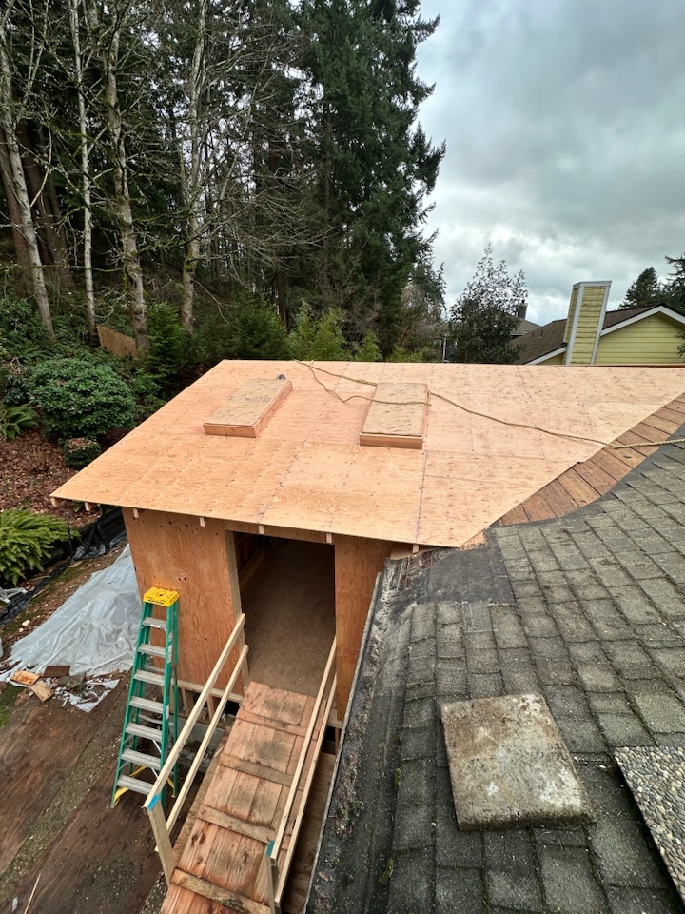
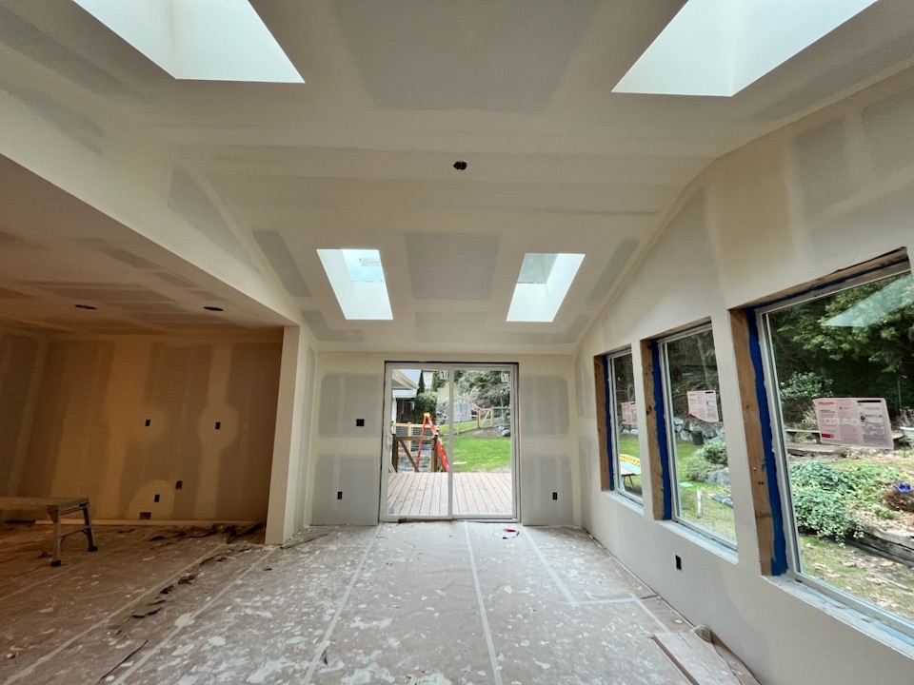
The new dining room was created by removing the existing deck and extending the structure outward, allowing for a purposeful expansion rather than a reconfiguration of space. The area was designed to feel open, comfortable, and filled with natural light. Four skylights bring daylight deep into the interior, while a continuous row of large windows frames the perimeter and strengthens the connection to the outdoors. The result is a bright, welcoming room that serves as a relaxing space to eat and gather. In addition to accommodating a full dining setup, the space includes built-in cabinetry and a beverage refrigerator, adding convenience, storage, and support for both daily routines and hosting.
A Thoughtfully Redesigned Kitchen
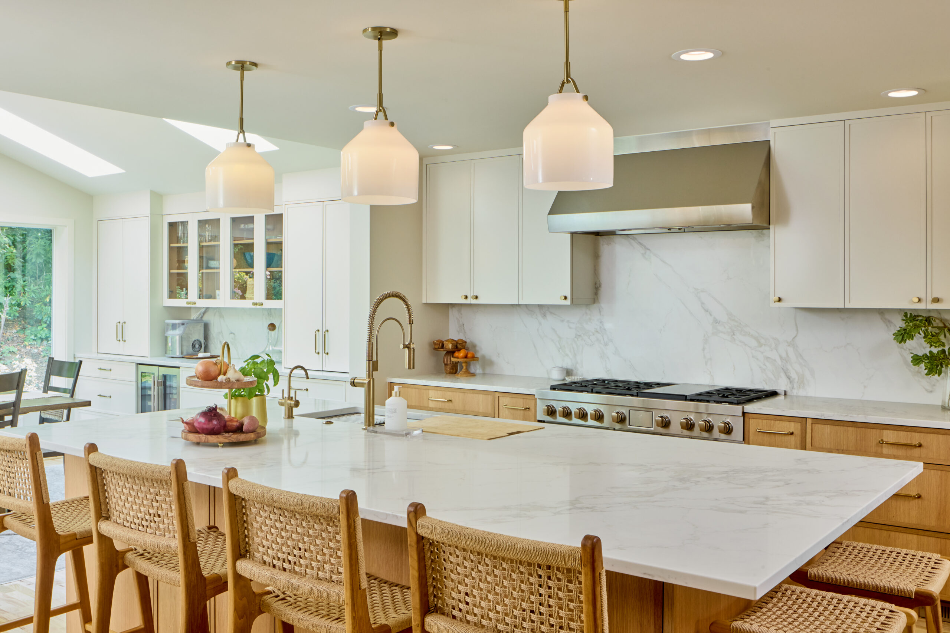
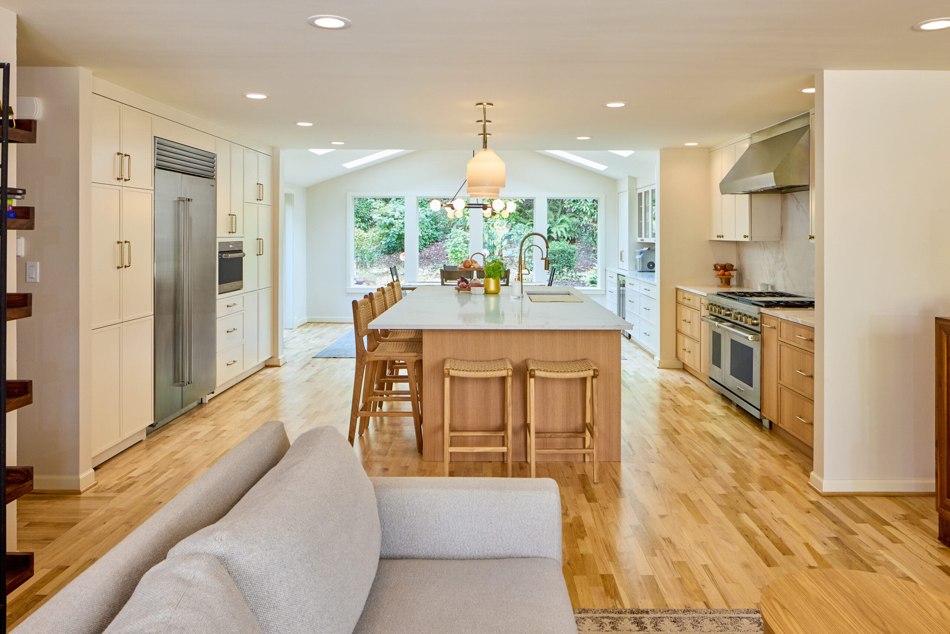
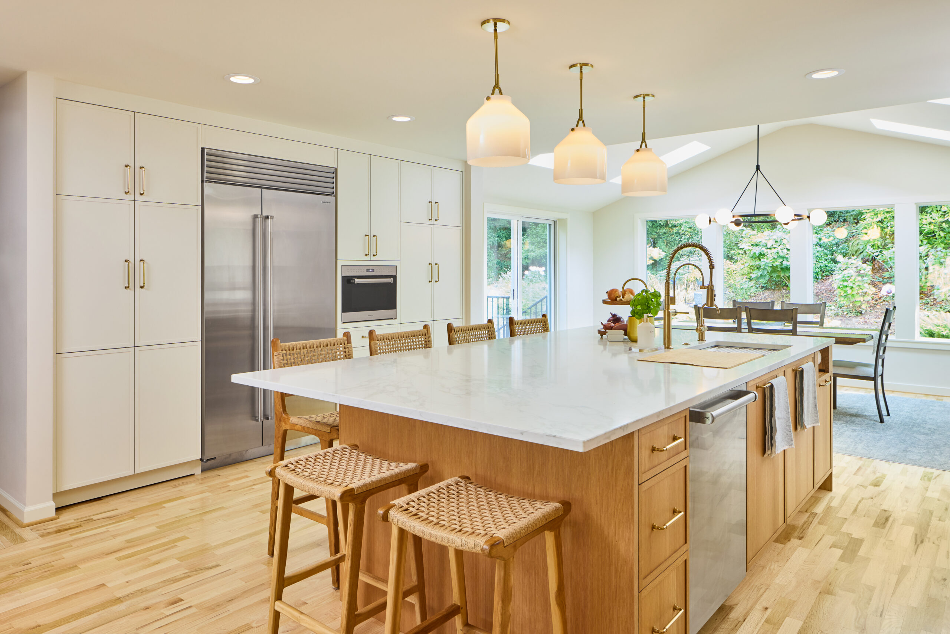
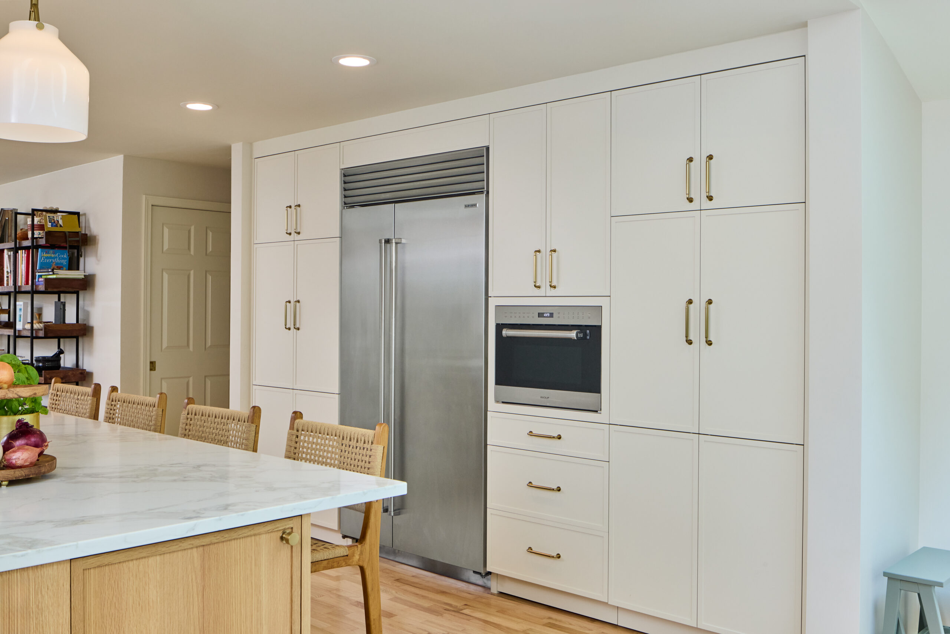
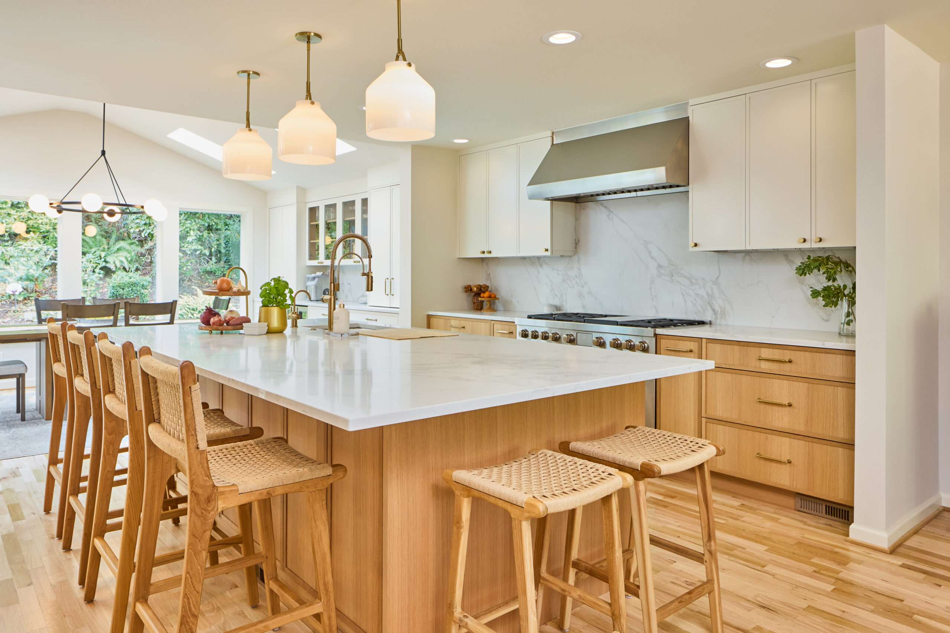
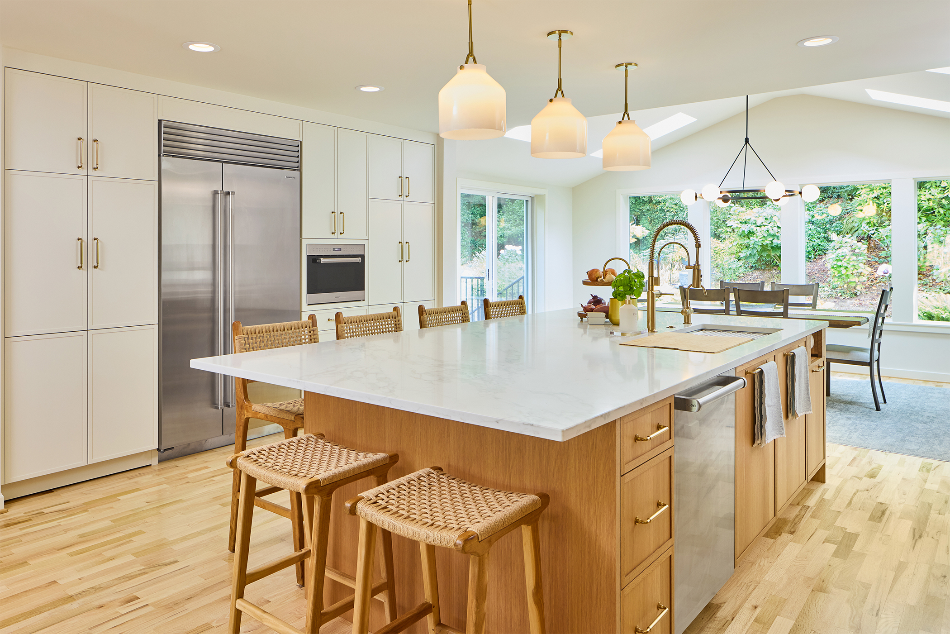
With a dedicated dining area in place, the kitchen was able to expand and take on a more intentional layout. The redesign centers around a huge 50-square-foot island that anchors the entire space. It provides generous room for food preparation, casual dining, and gathering, while naturally establishing a focal point within the kitchen. Surrounding cabinetry significantly increases storage capacity, replacing the inefficiencies of the previous layout with a workspace that is practical and comfortable to use.
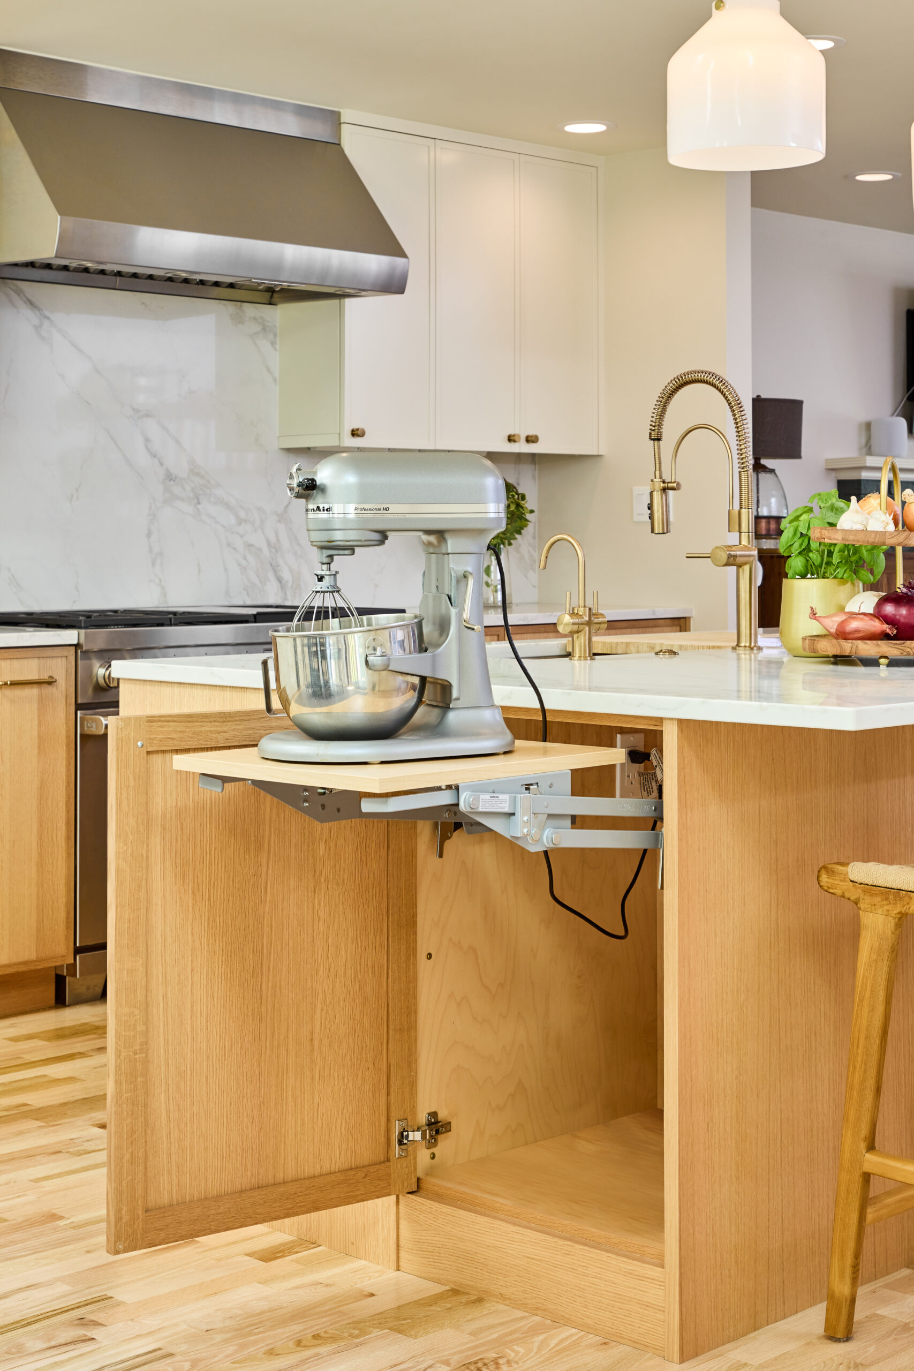
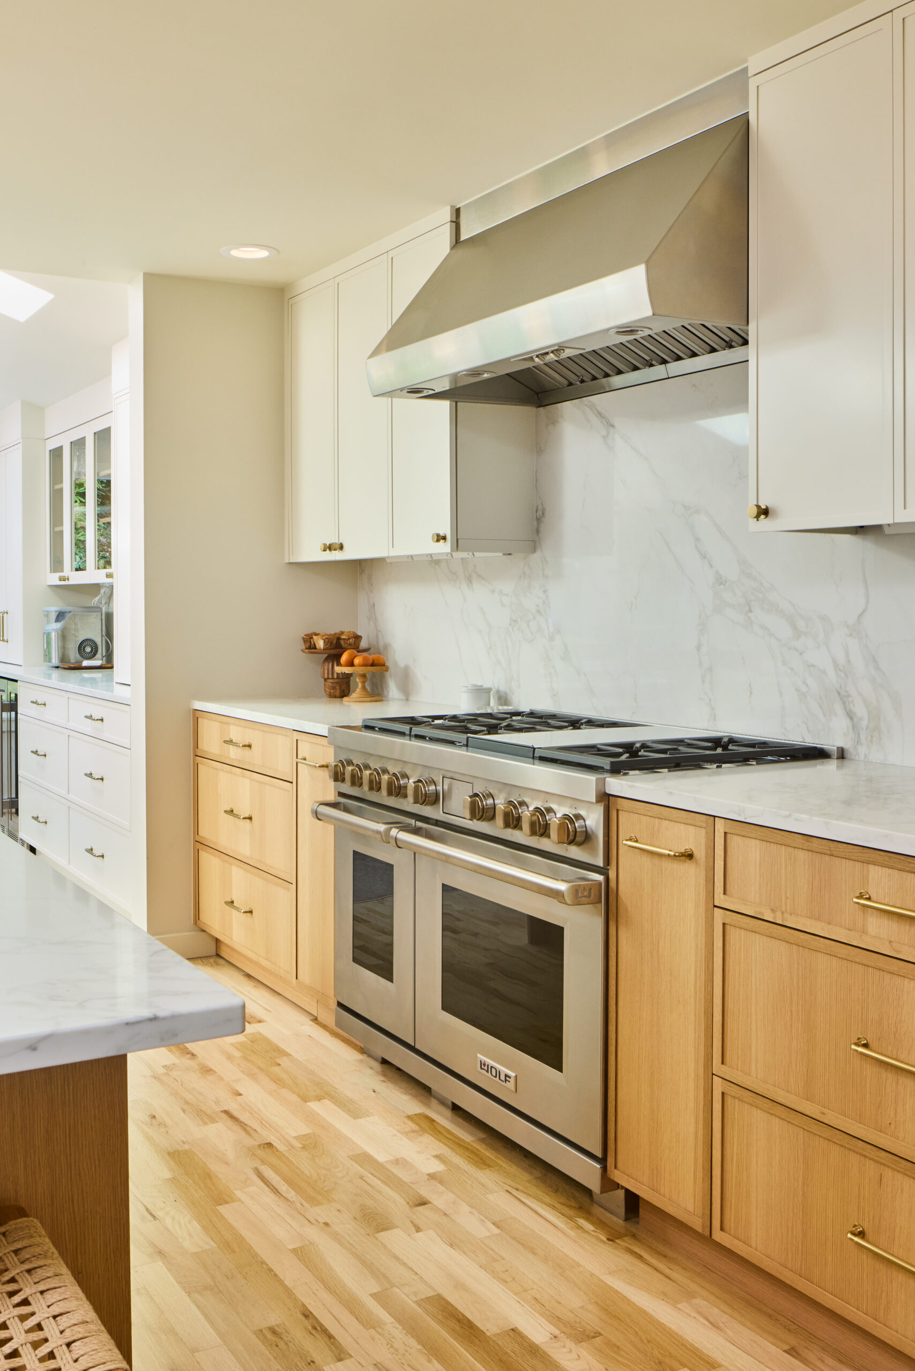
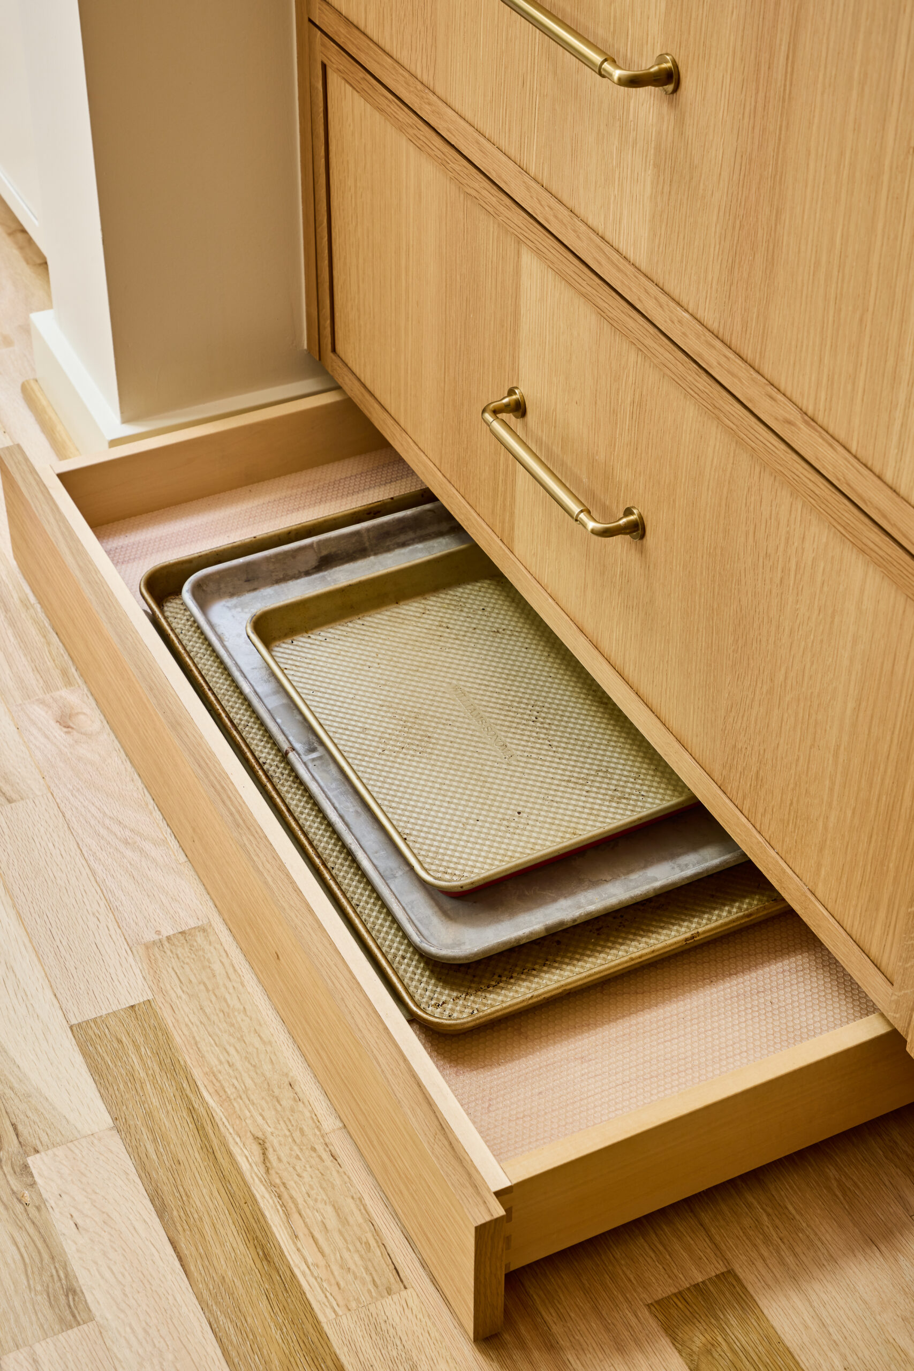
Material selections were chosen to balance warmth, durability, and visual clarity. Quarter-sawn white oak cabinetry introduces natural texture and depth, complemented by painted finishes that help maintain a bright, open feel. Brass hardware adds a subtle layer of contrast, while quartz countertops provide a durable, low-maintenance work surface. Along one wall, a full-height quartz backsplash runs continuously from the countertop to the upper cabinetry, creating a clean, uninterrupted plane that highlights the craftsmanship of the installation. Storage solutions are thoughtfully integrated throughout, including concealed appliance storage that keeps frequently used items accessible without adding visual clutter.
BEFORE & AFTER
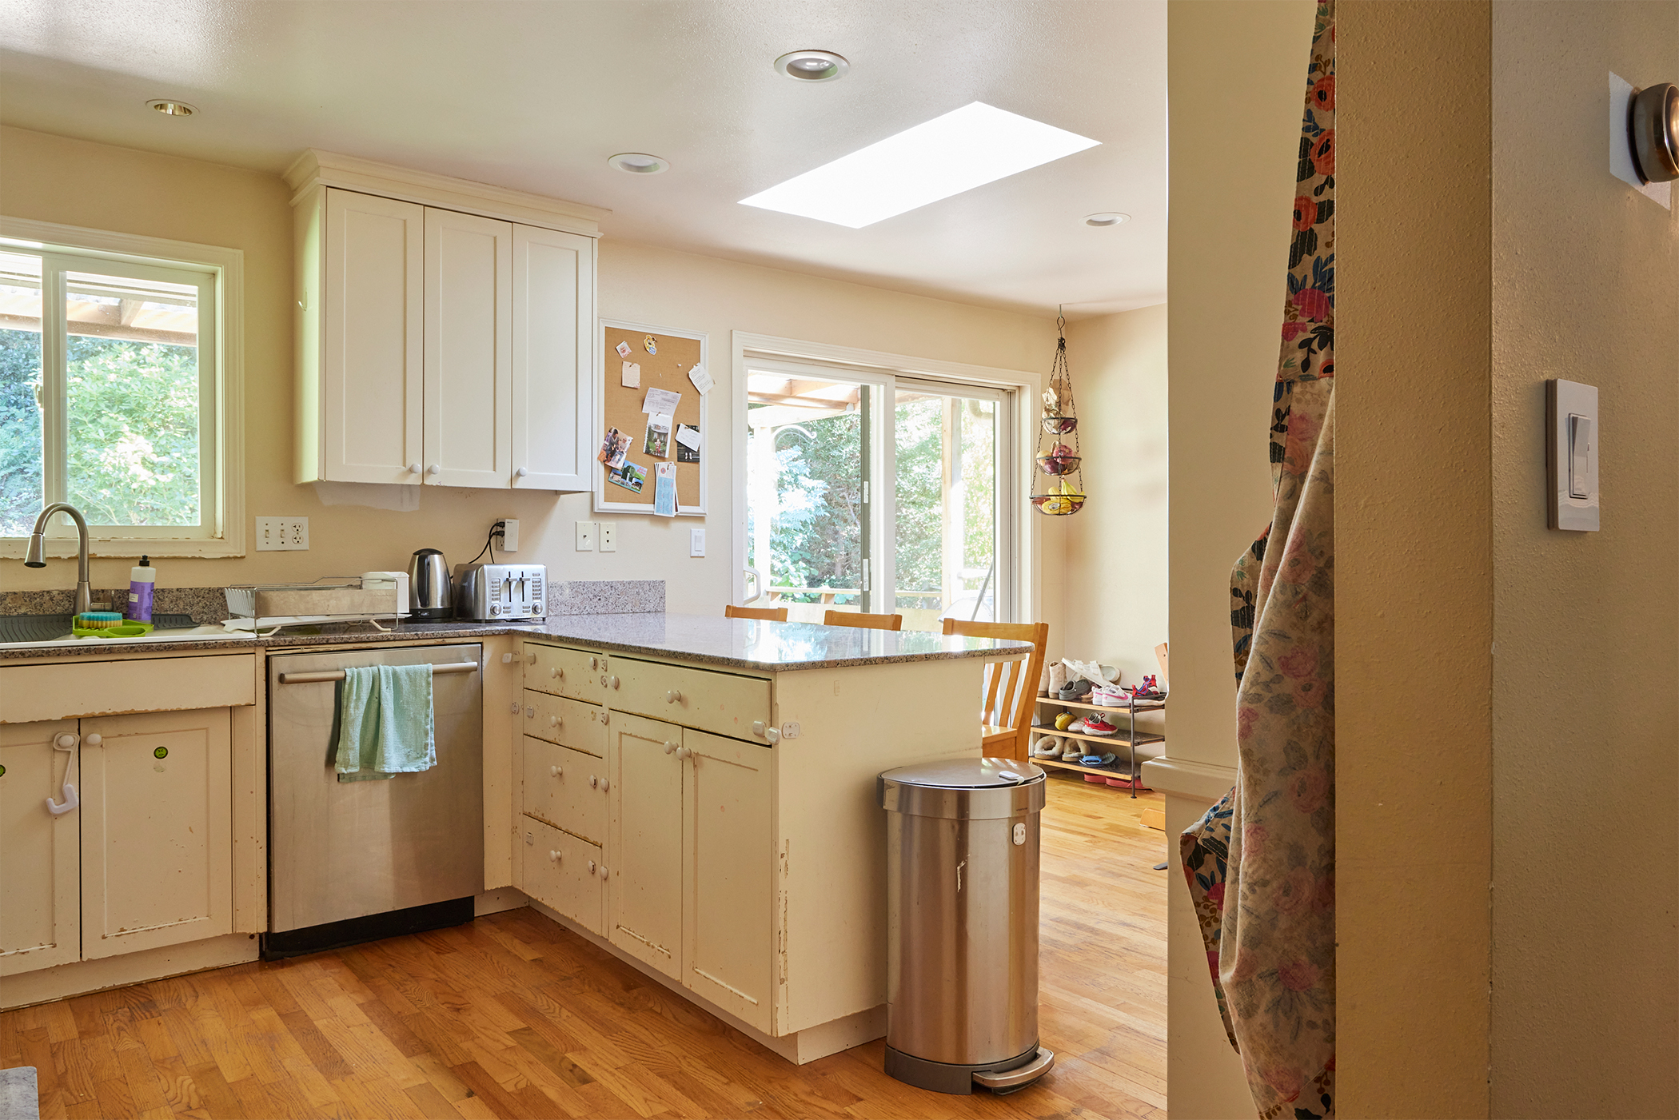
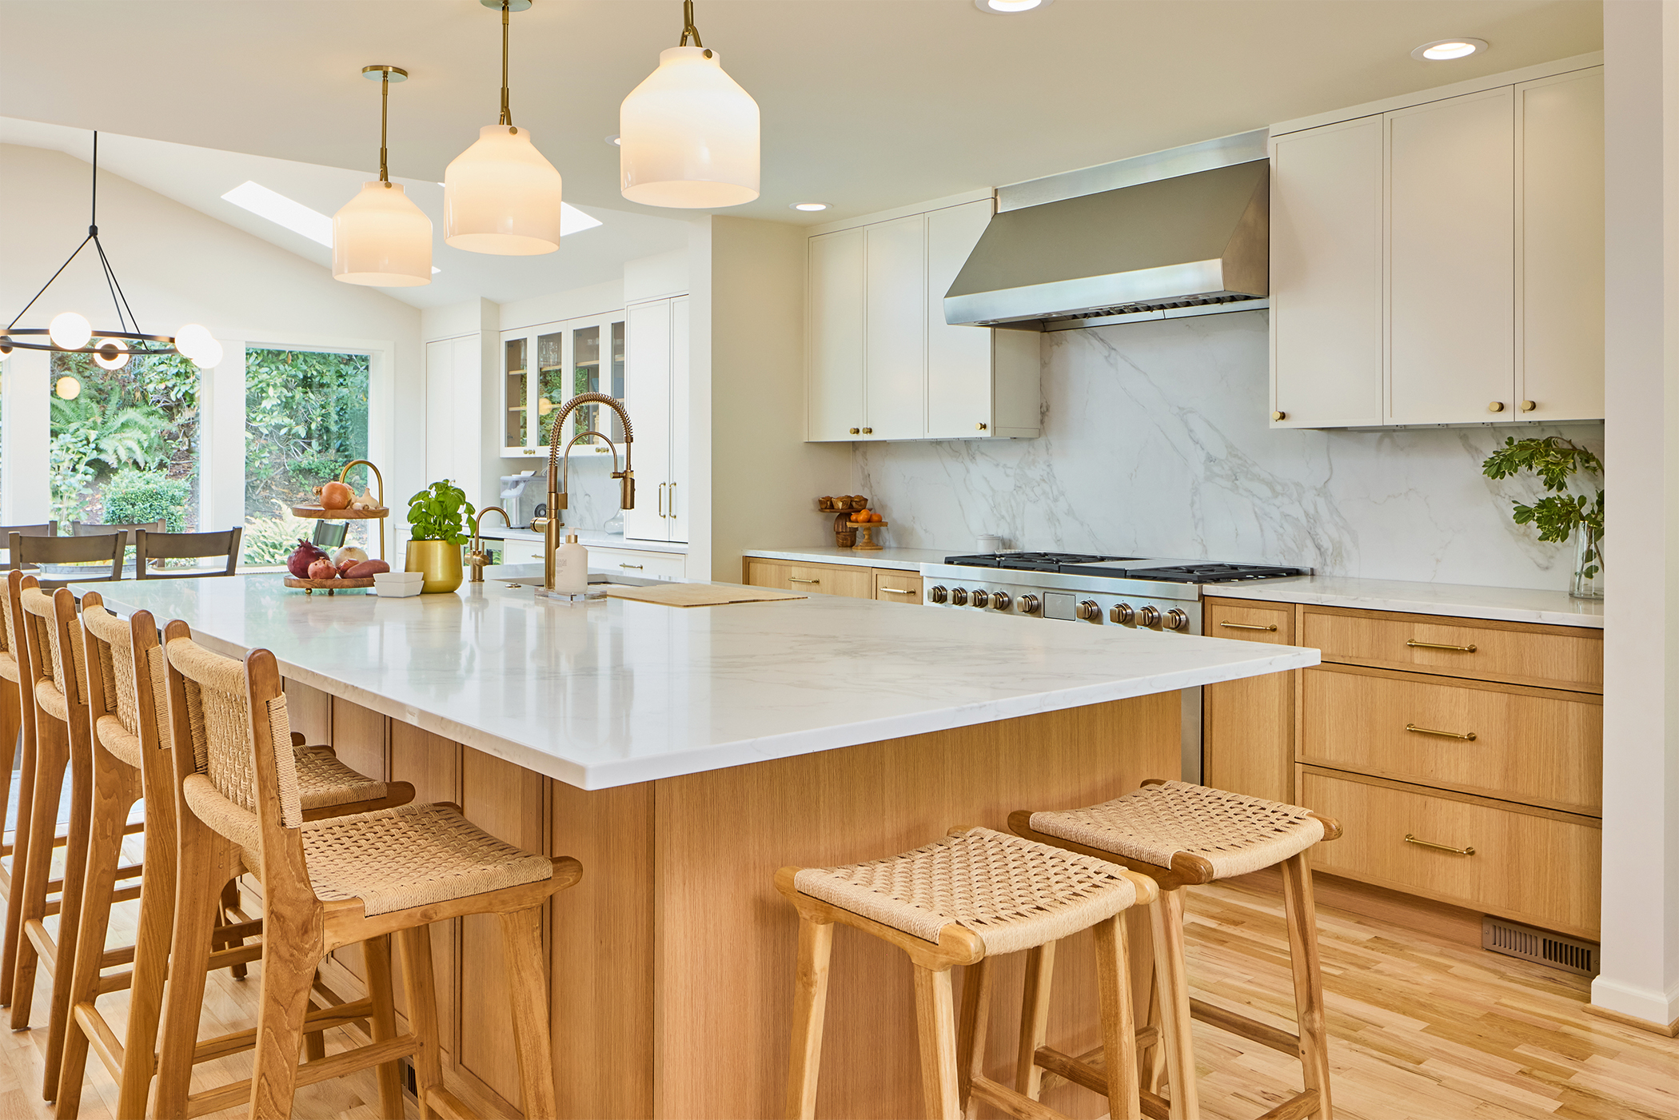
The Details Always Matter
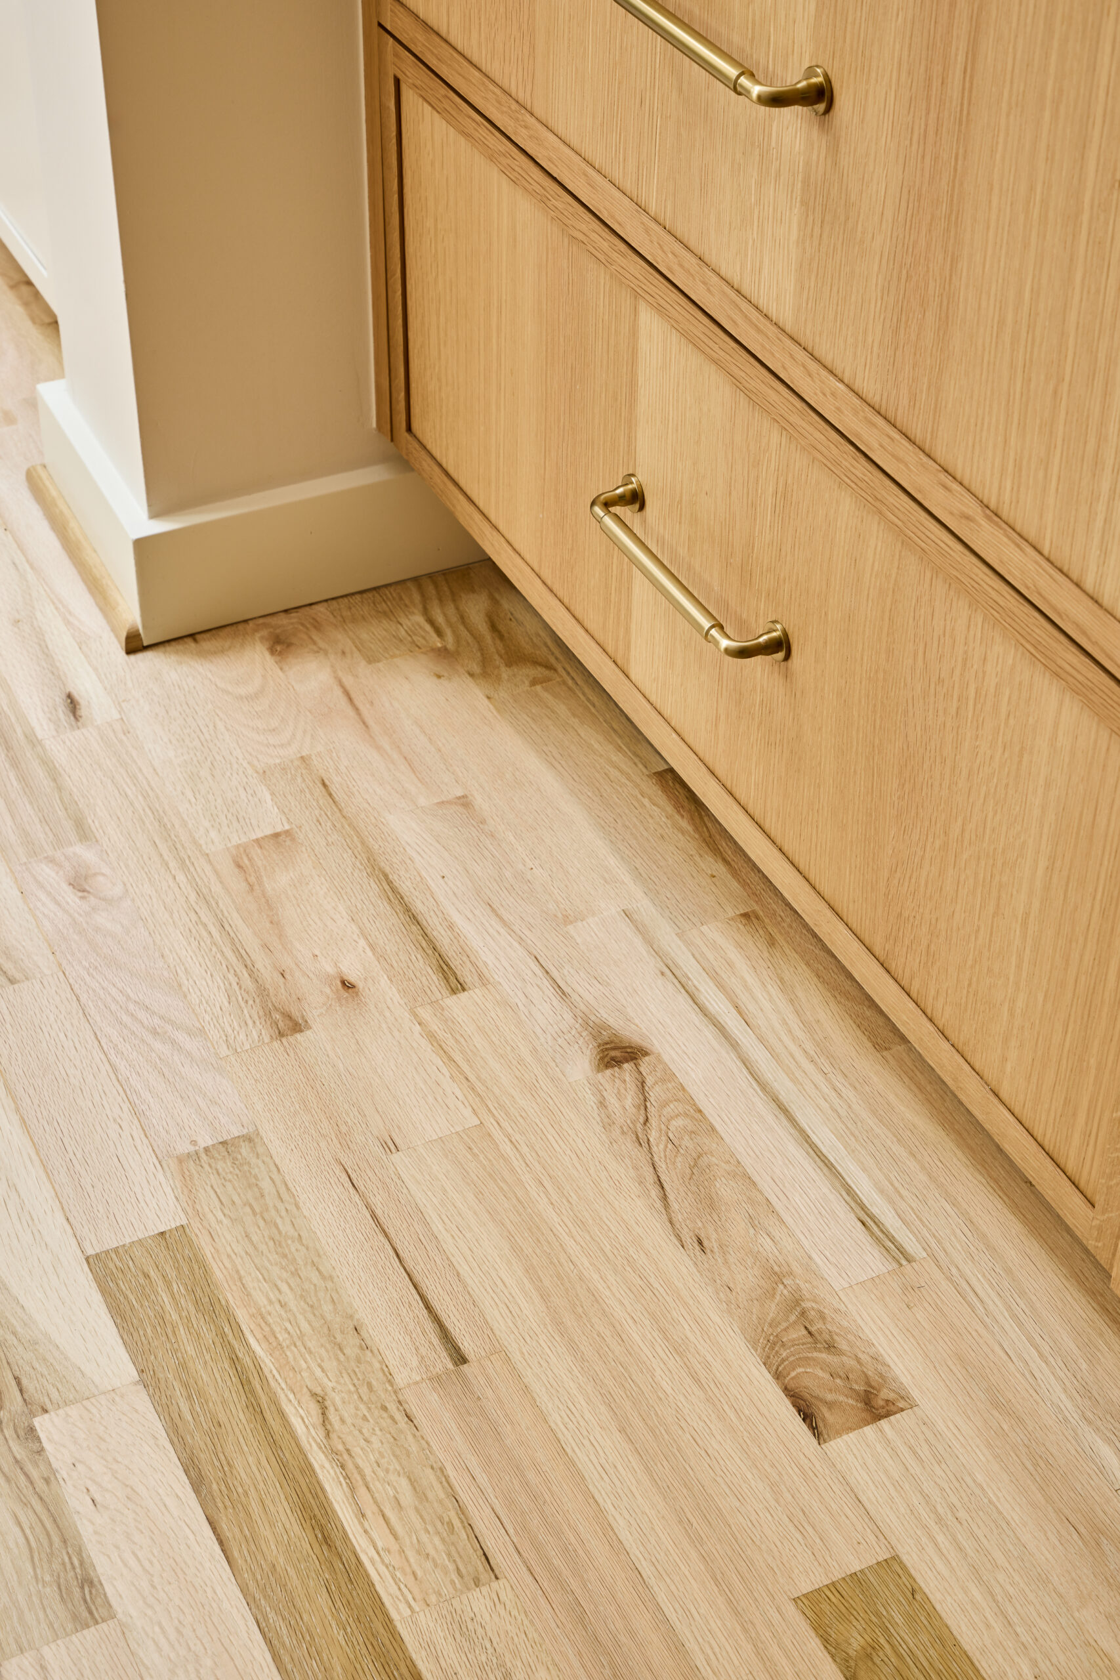
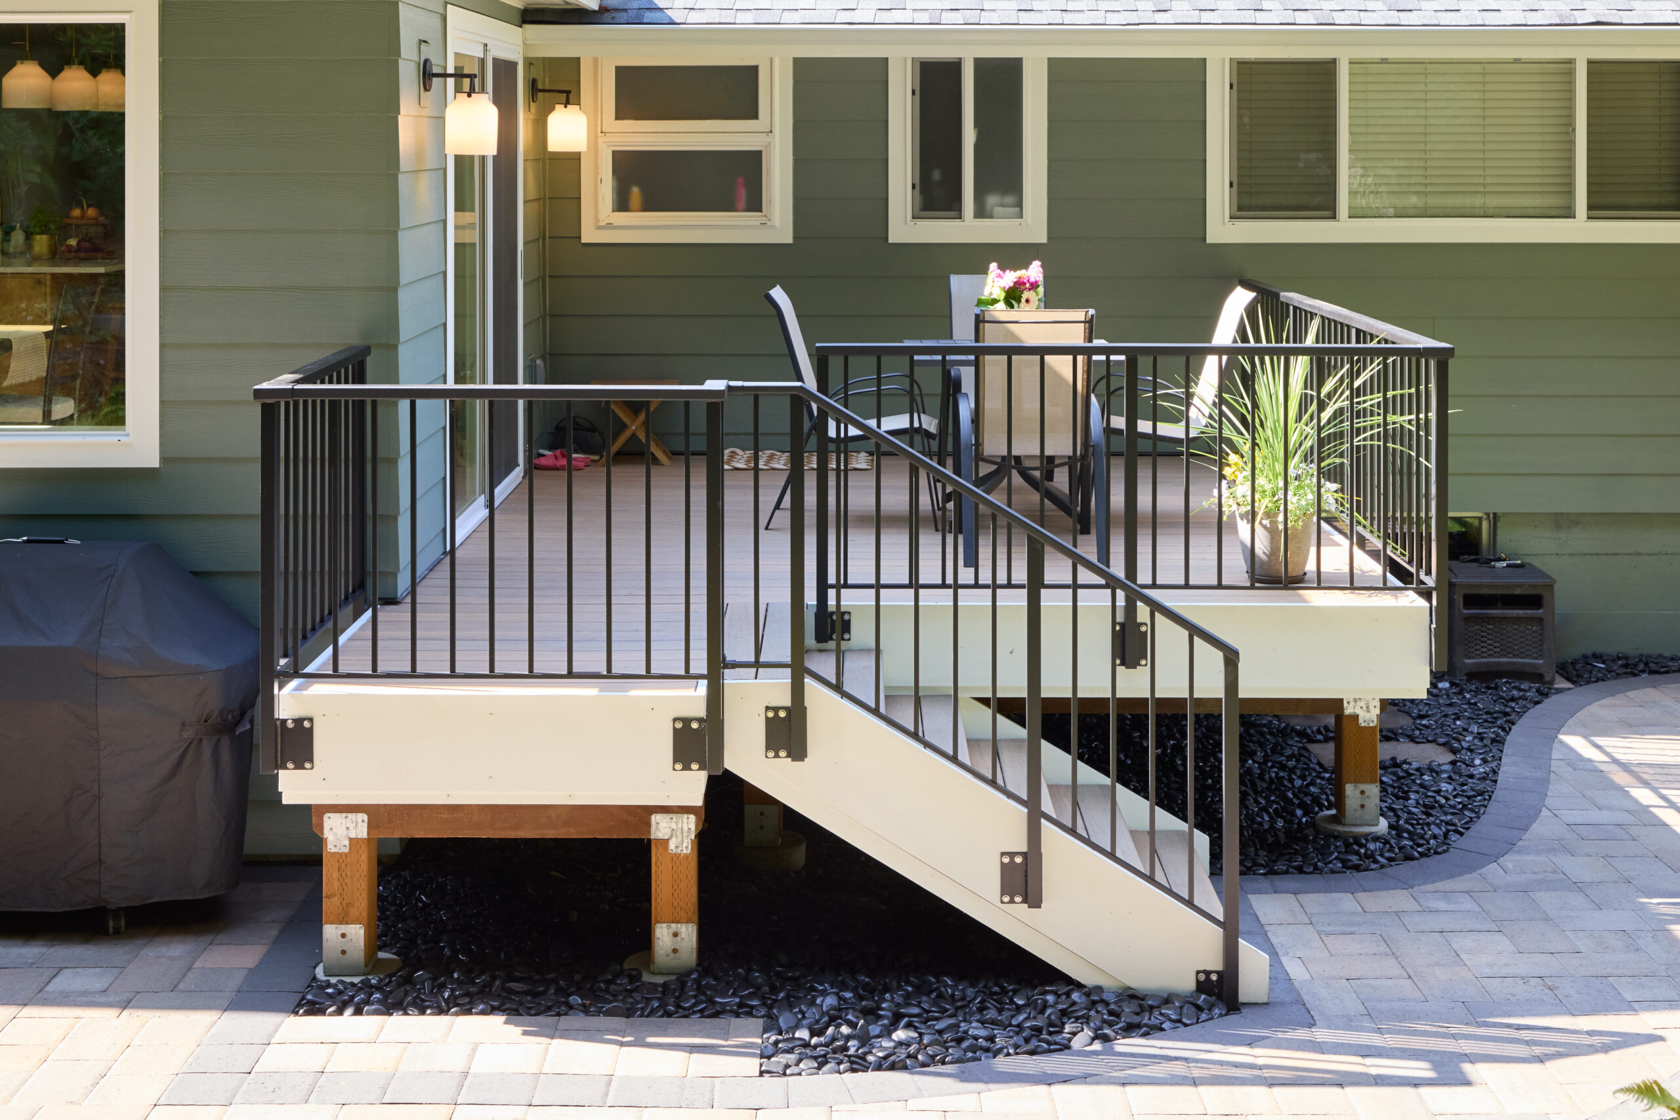
To unify the new and existing portions of the home, hardwood flooring was carefully woven into the original structure. This approach creates a seamless transition between spaces, allowing the addition and remodel to feel cohesive rather than appended. Just beyond the dining room, the deck was rebuilt and repositioned to connect directly with the new space. This creates an intuitive indoor-outdoor relationship, making it easy to move between dining inside and gathering outside.
Beyond the visible improvements, the project also addressed key infrastructure upgrades. The existing gas-fed water heater was removed and replaced with a high-efficiency heat pump system, improving the home’s overall energy performance while aligning with modern building standards.
Together, the kitchen remodel and dining addition create a cohesive, light-filled environment that supports a more functional and enjoyable way of living. Each space is clearly defined yet closely connected, allowing cooking, dining, and gathering to flow naturally. The redesigned home not only feels larger, but works better, designed with intention and tailored to how the homeowners live every day.