Where It Started
Some kitchens just need a little polish. Others need to be rethought entirely, from the studs out, with an honest look at what wasn’t working and a clear idea of what could take its place. This Meadowbrook kitchen belonged firmly in the second category, and Model Remodel helped these homeowners build a space that feels like it was always meant to be here.
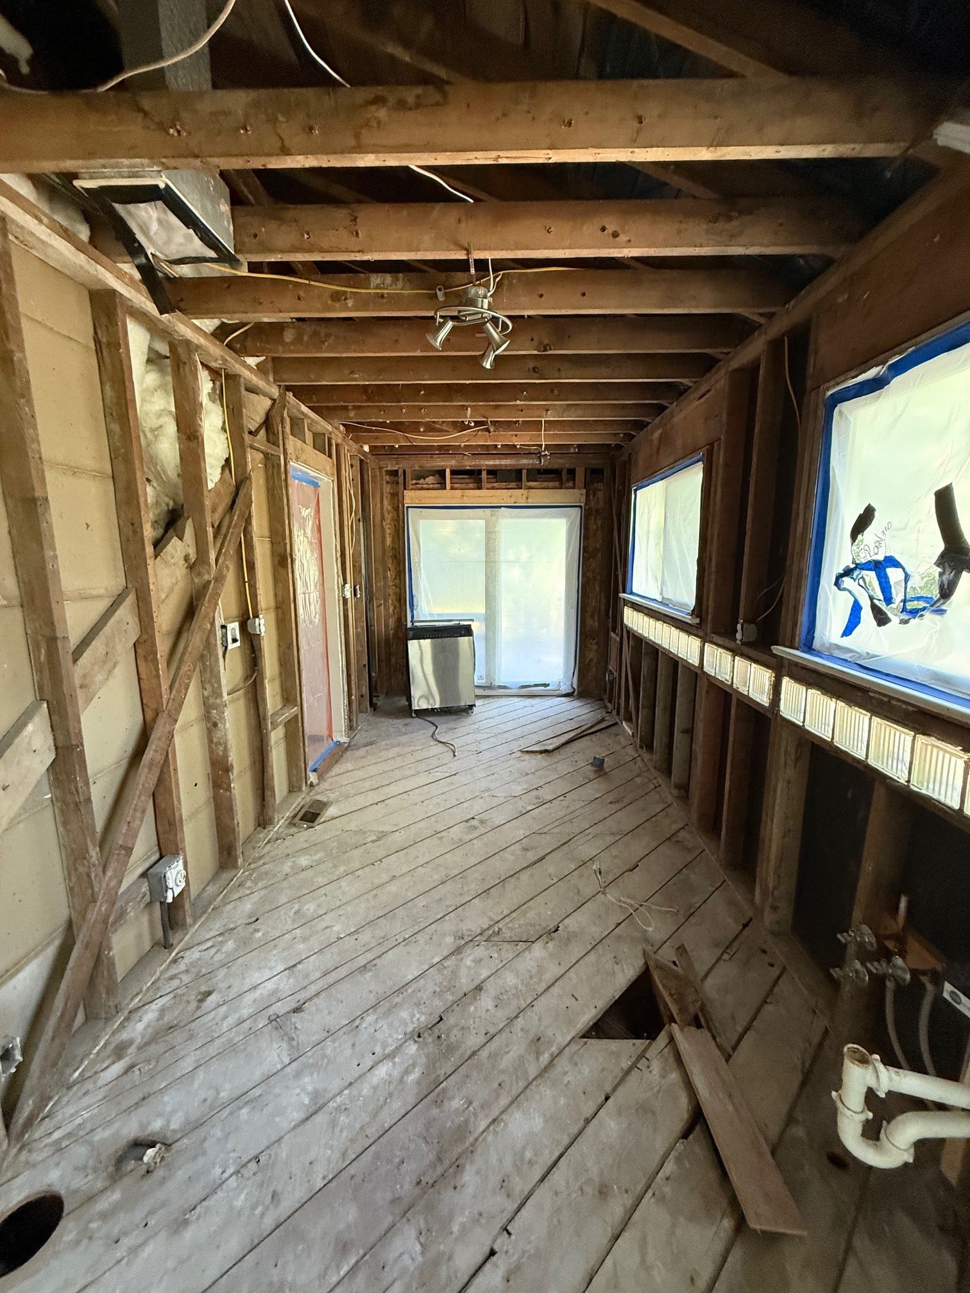
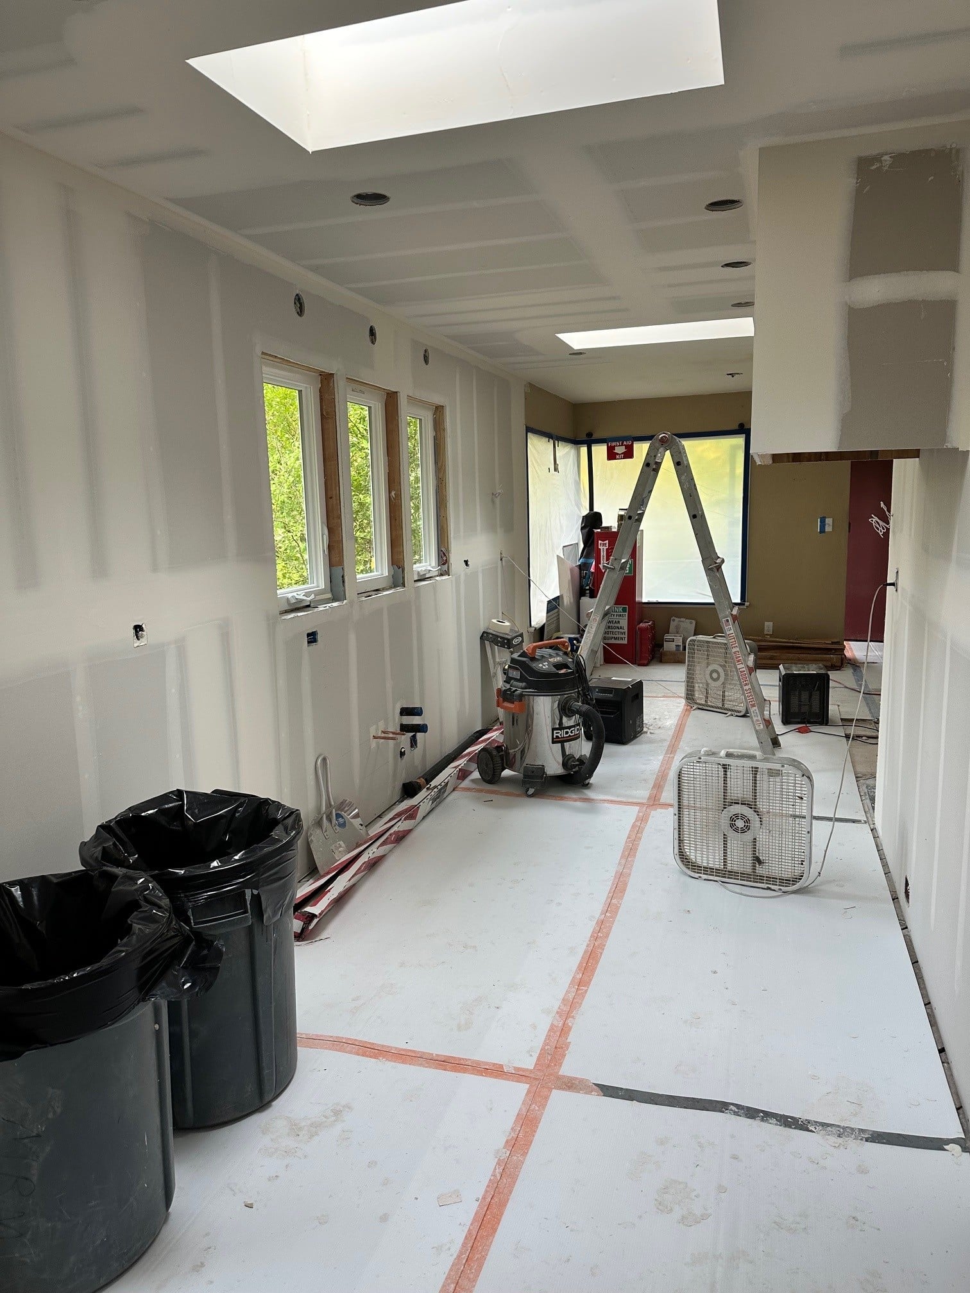
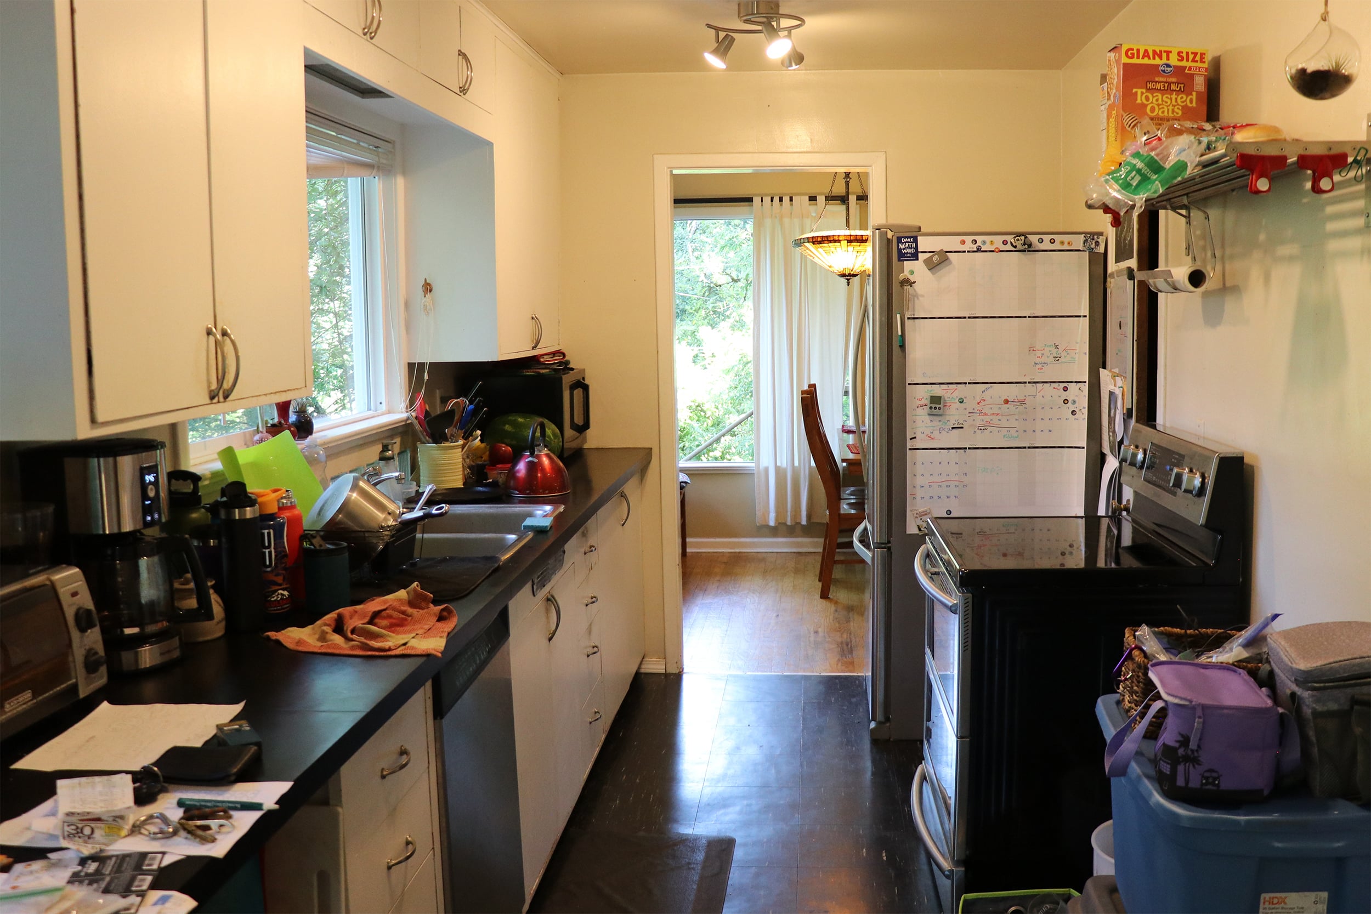
The original kitchen had good bones, but was well-loved. Cabinet storage was scarce, which meant counters filled up fast and stayed that way. The layout had the disjointed feel of a room that had been altered piecemeal over the years rather than planned as a whole. The stove stood alone against a wall, disconnected from any real sense of a cooking zone. A pantry sat squarely in the middle of the kitchen, an obstacle more than an asset, breaking up the flow and eating into space that could have gone toward almost anything more useful. Meanwhile, other corners of the room sat idle, square footage that existed but didn’t contribute. And closing the whole thing off was a wall with a single doorway, cutting the kitchen off from the rest of the home and making a naturally social room feel private in all the wrong ways.
None of this made the kitchen unusable. It made it tired. It made it a room people worked around instead of within. And after enough years, that kind of quiet inefficiency starts to wear on a home the way an old pair of shoes wears on your feet: nothing dramatic, just a persistent sense that something better is possible.
A Not-So-Subtle Change
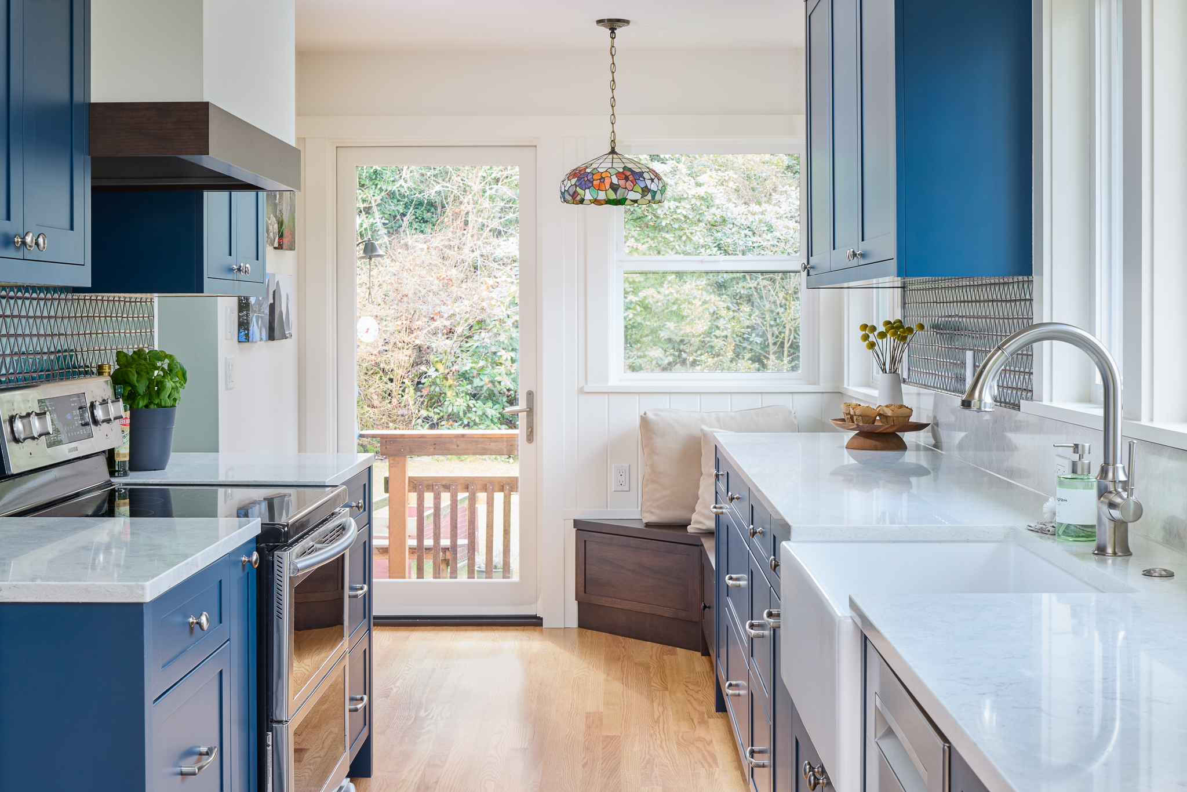
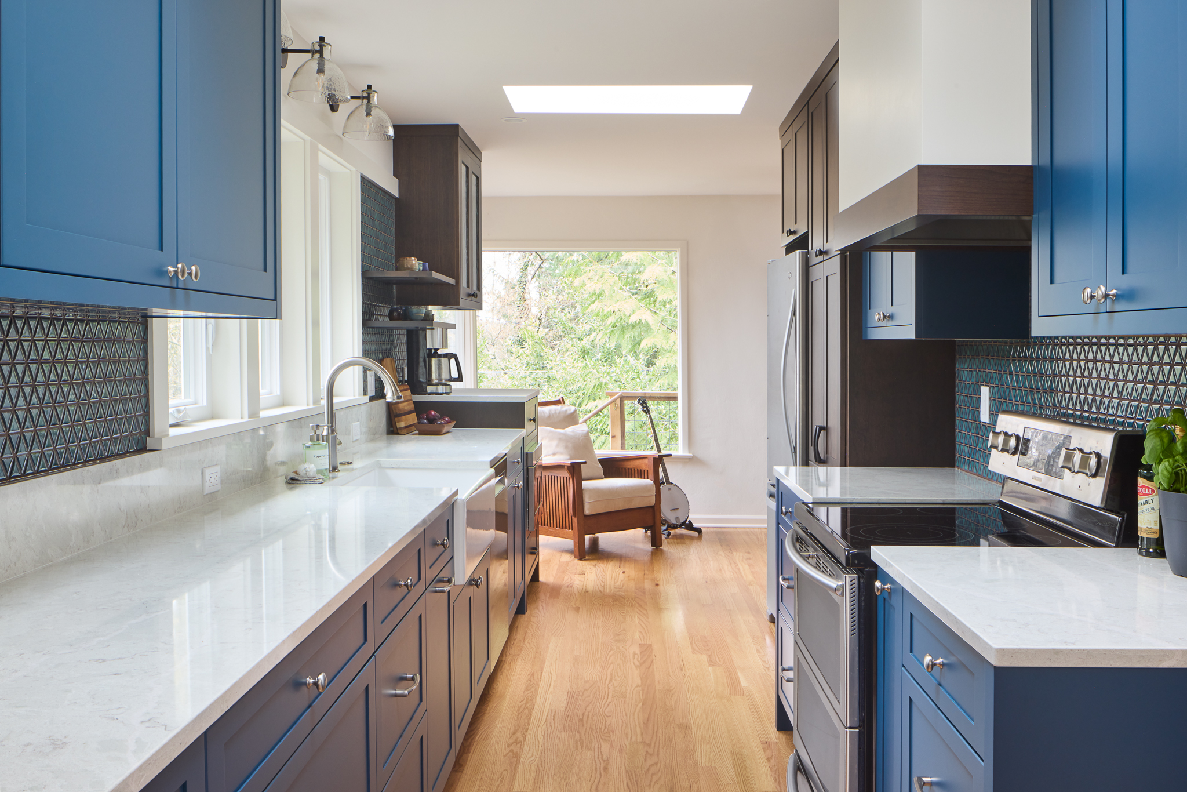
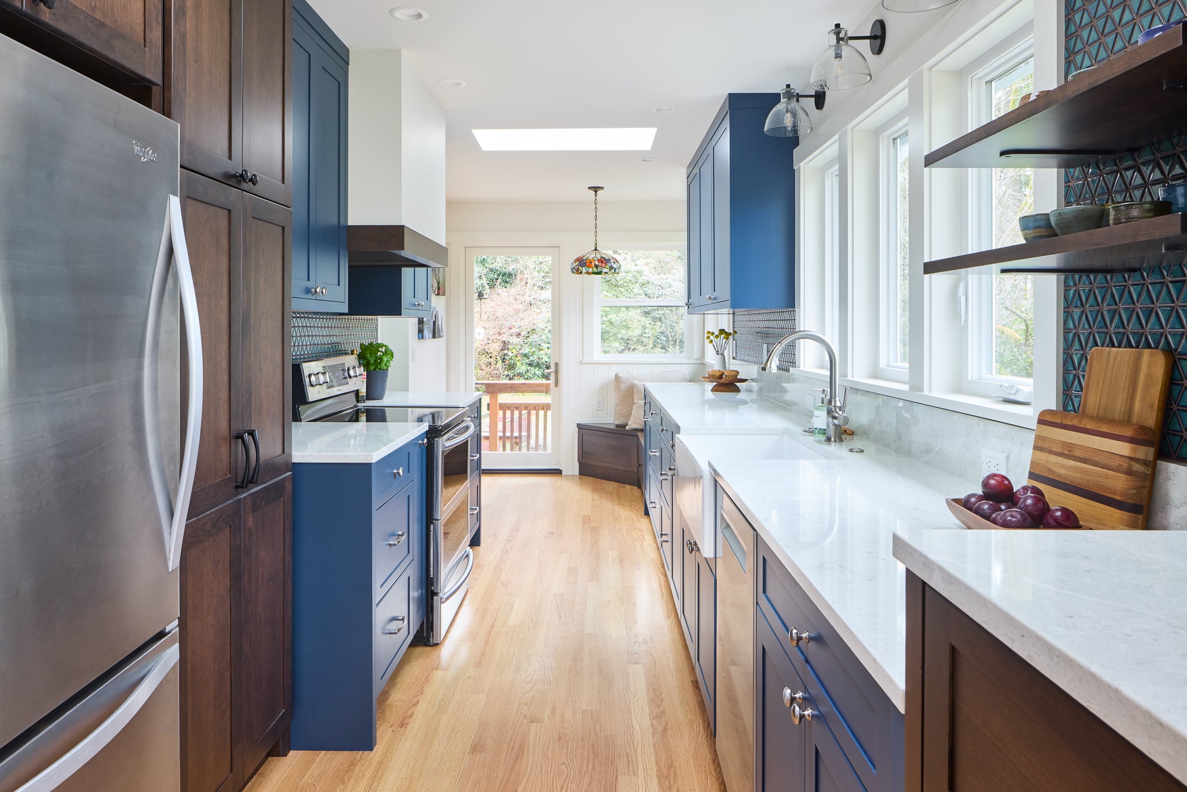
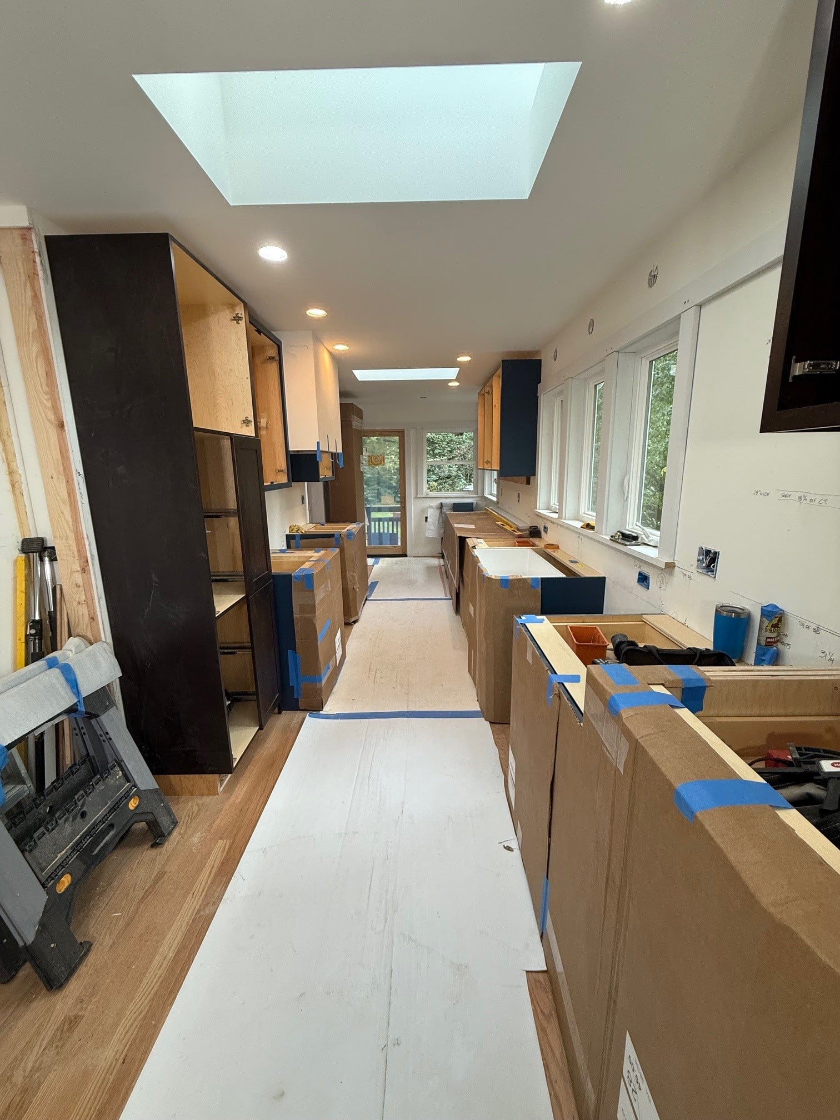
The plan called for a full transformation into an elegant galley kitchen, a layout that rewards precision. Galley kitchens don’t forgive wasted space or wandering sightlines; every inch has to pull its weight. That constraint turned out to be exactly what this kitchen needed. Instead of a room full of leftover space and orphaned appliances, the new design treats the kitchen as a single considered sequence, moving from prep to cook to clean without a wasted step.
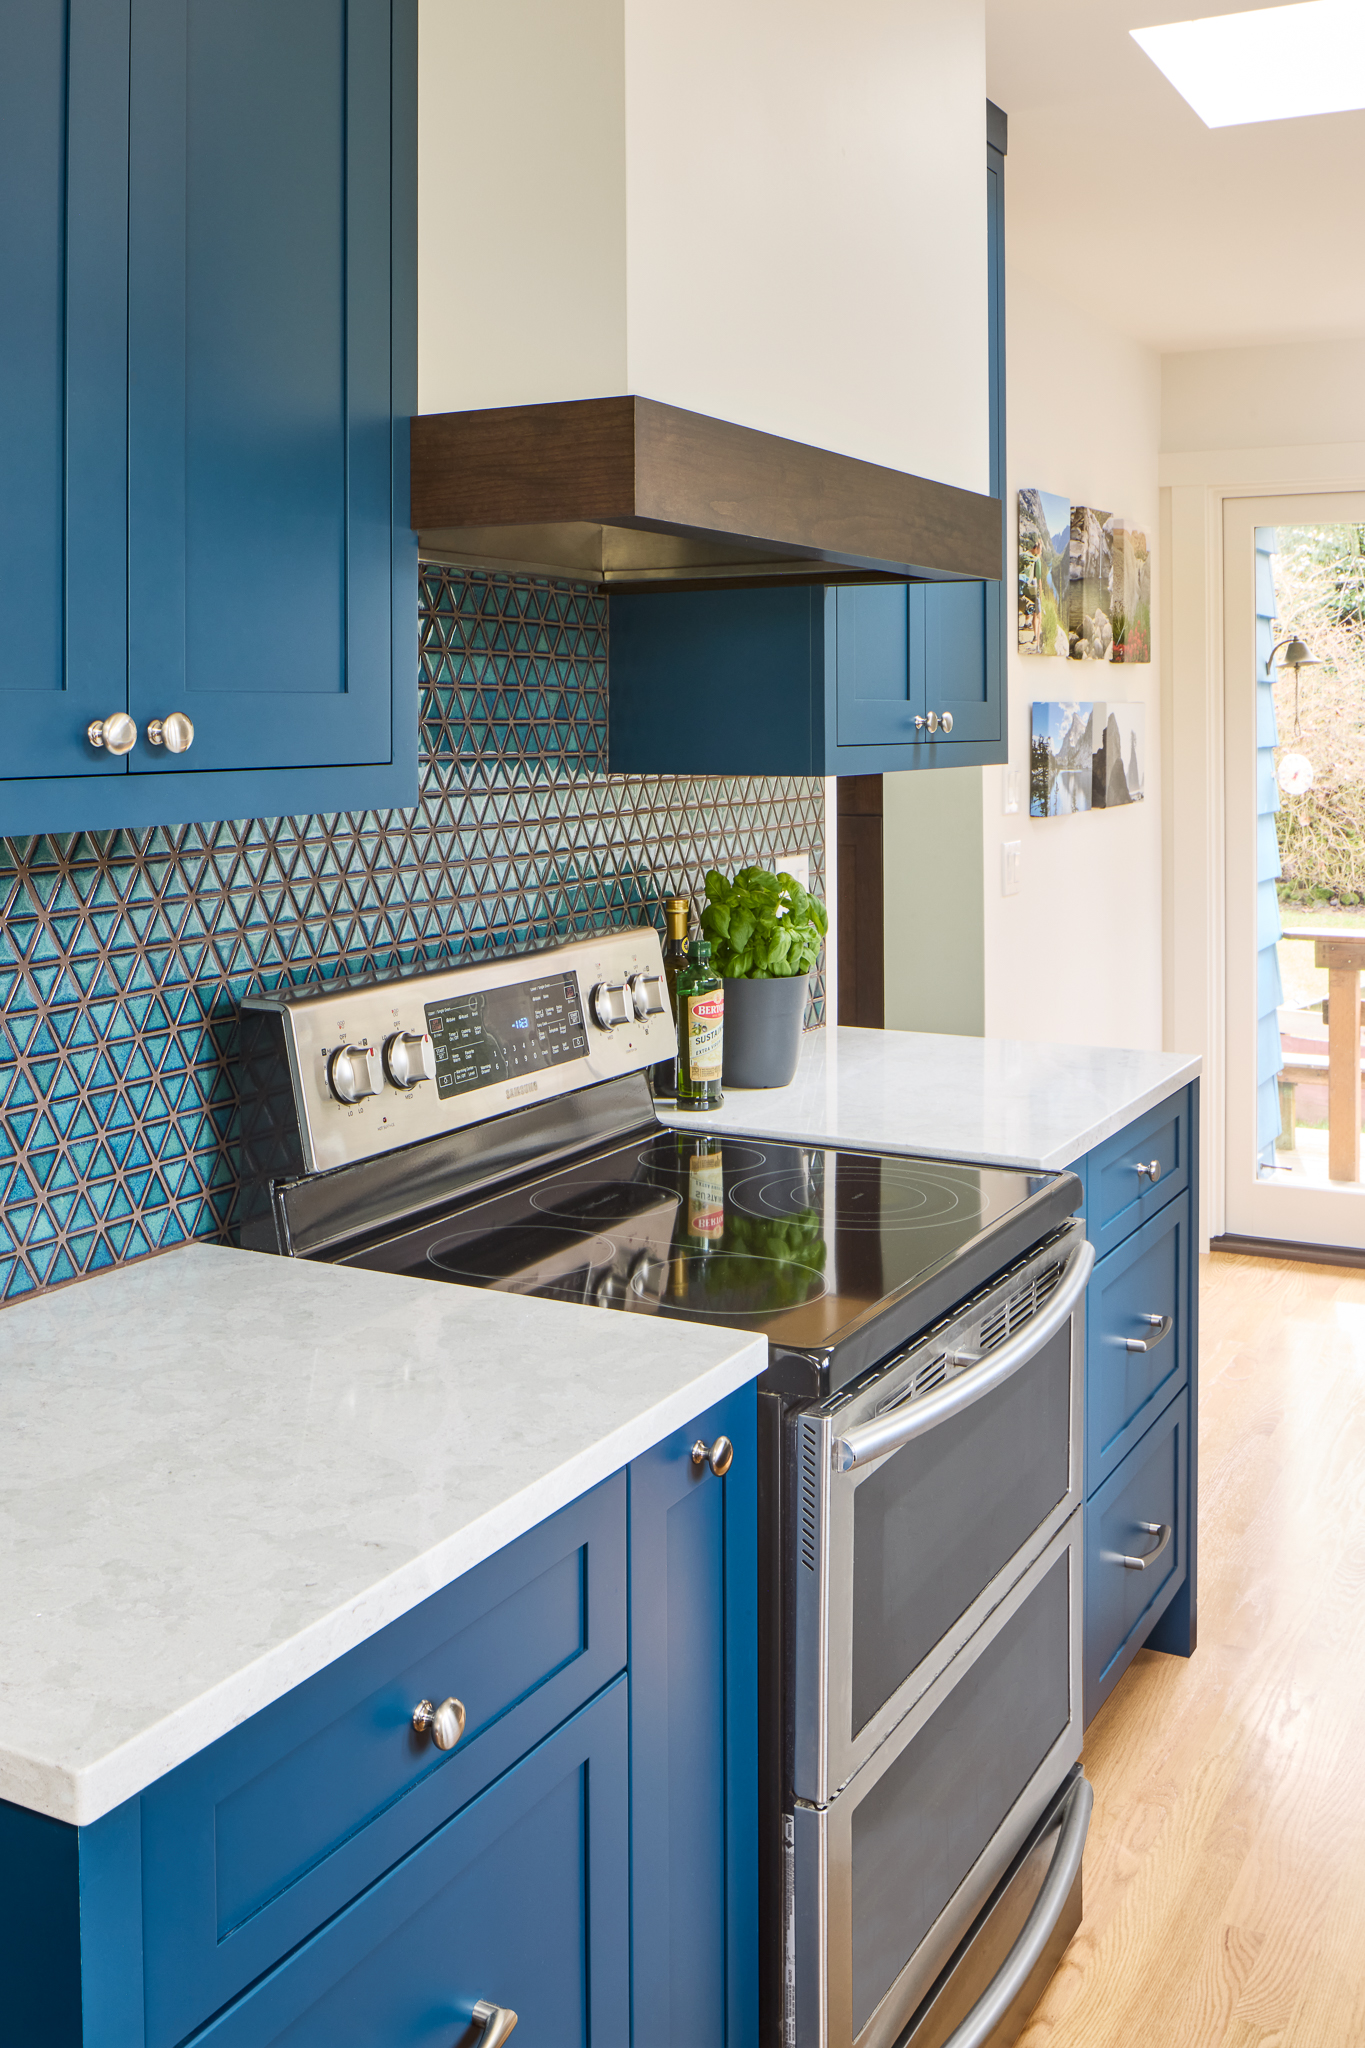
Getting there meant rethinking the pantry’s footprint. Rather than let it continue to dominate the center of the room, the design borrowed a portion of that space and used it to tuck the refrigerator back into the cabinetry, letting the appliance recede into the layout instead of jutting out and breaking the line of the room. The stove, once left to fend for itself against a bare wall, now sits within a run of cabinetry that gives it context and purpose. Appliances throughout the kitchen were built to blend rather than announce themselves, keeping the visual line clean and letting the materials and joinery do the talking.
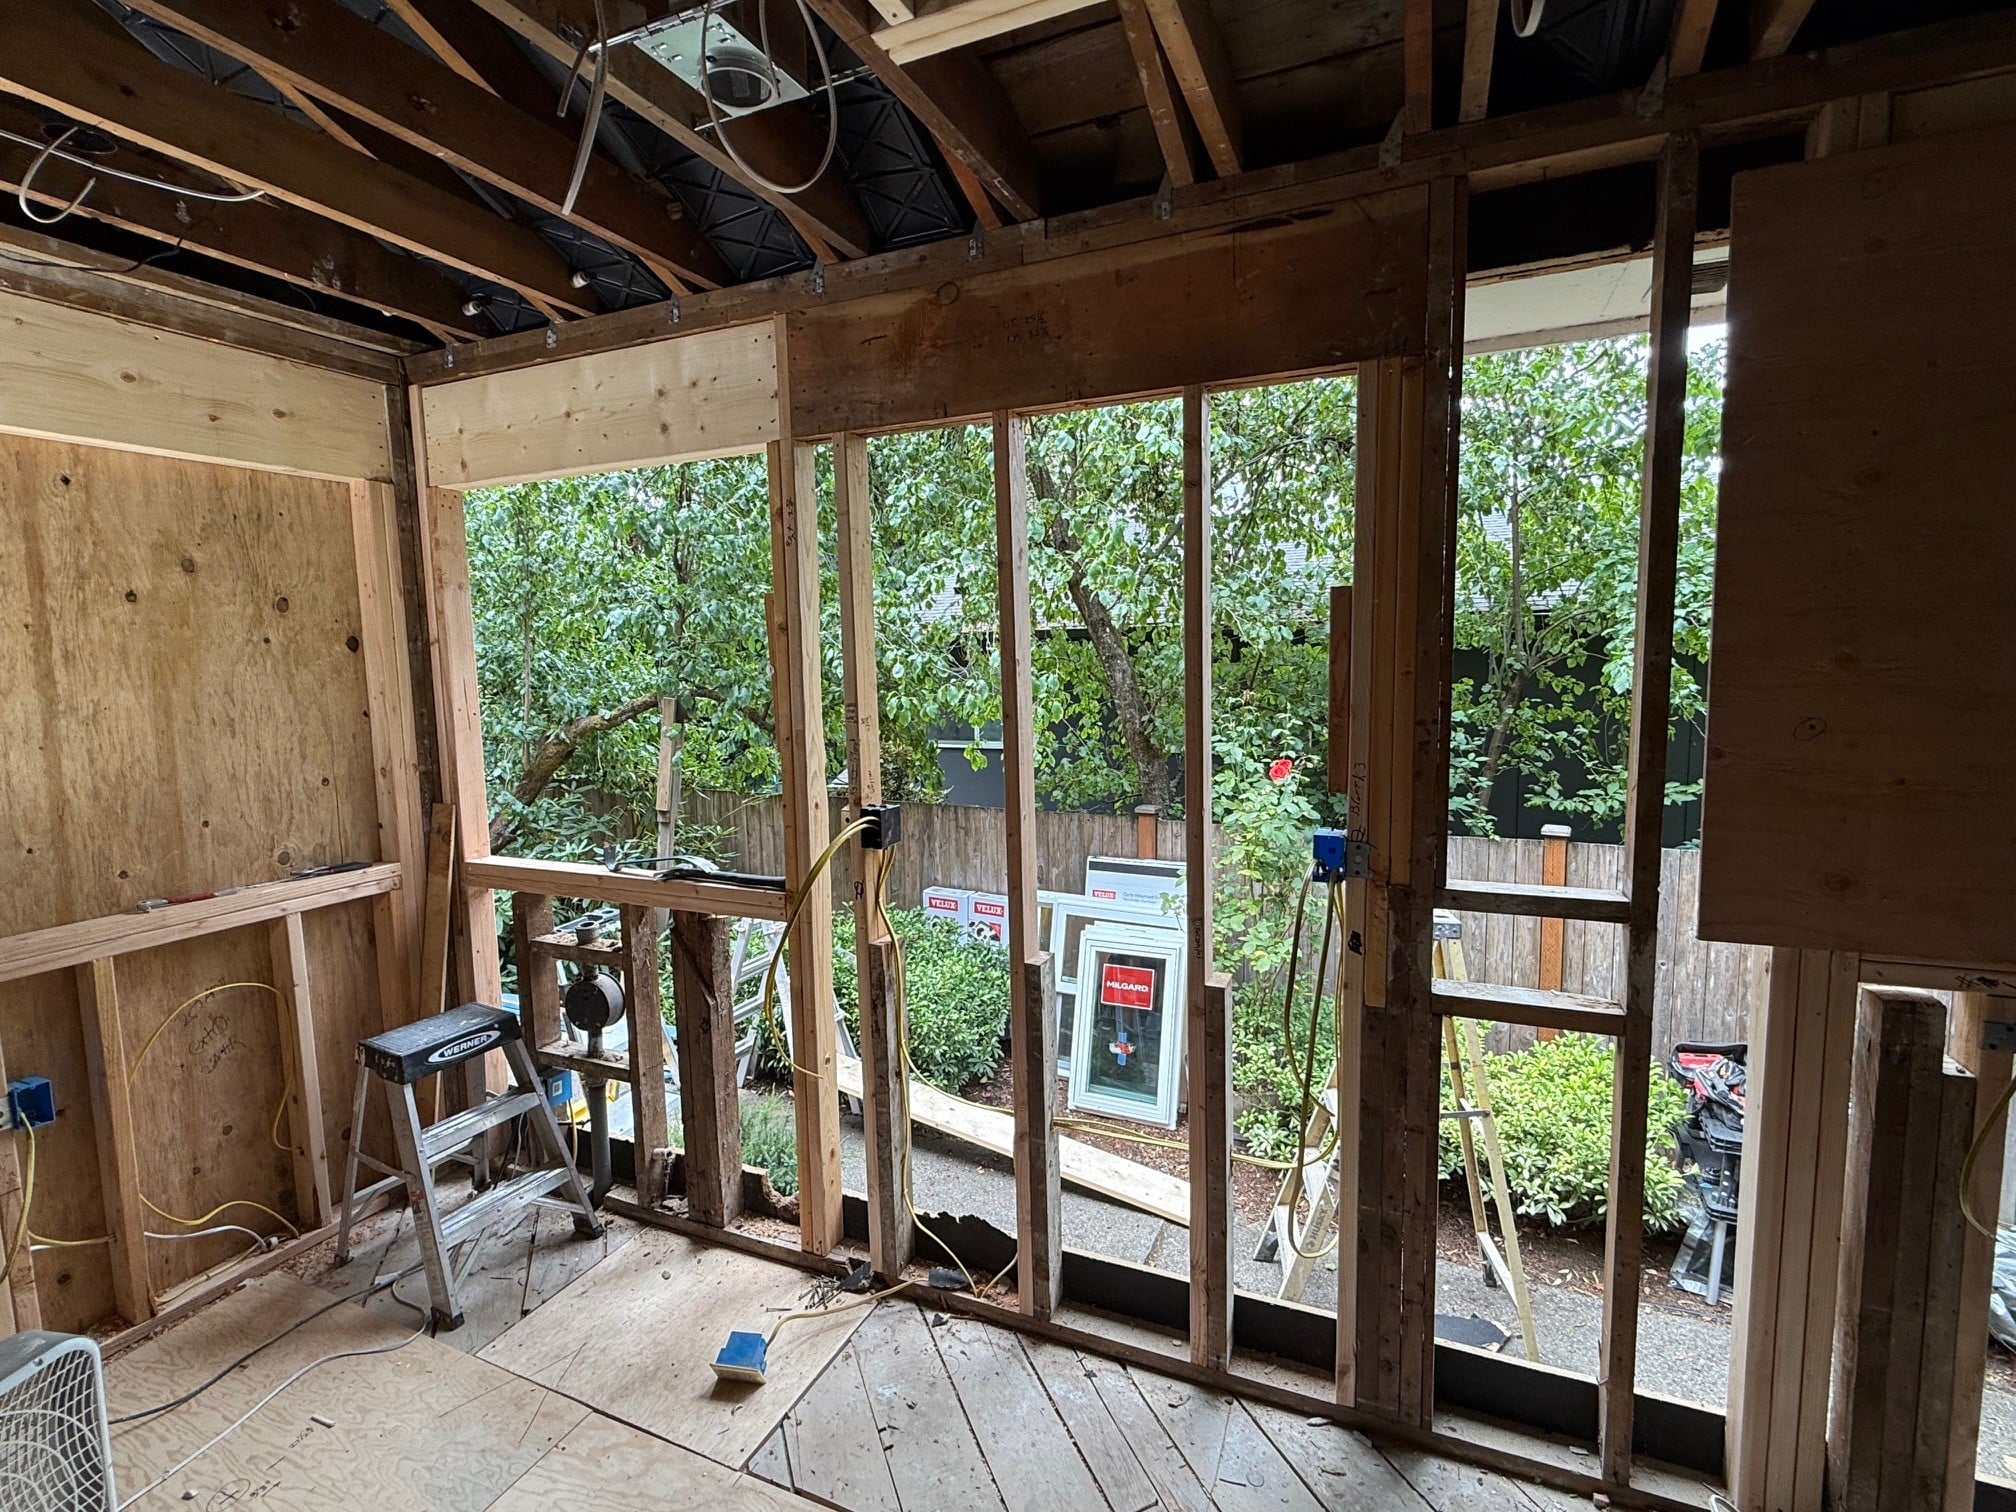
The wall that once sealed the kitchen off from the rest of the home came down, opening a sightline that lets the room breathe and lets the people in it stay connected to whatever else is going on in the house. A kitchen closed off from its surroundings can feel like a chore station. A kitchen open to them feels like a gathering place, which is what this one now is.
Light and Color
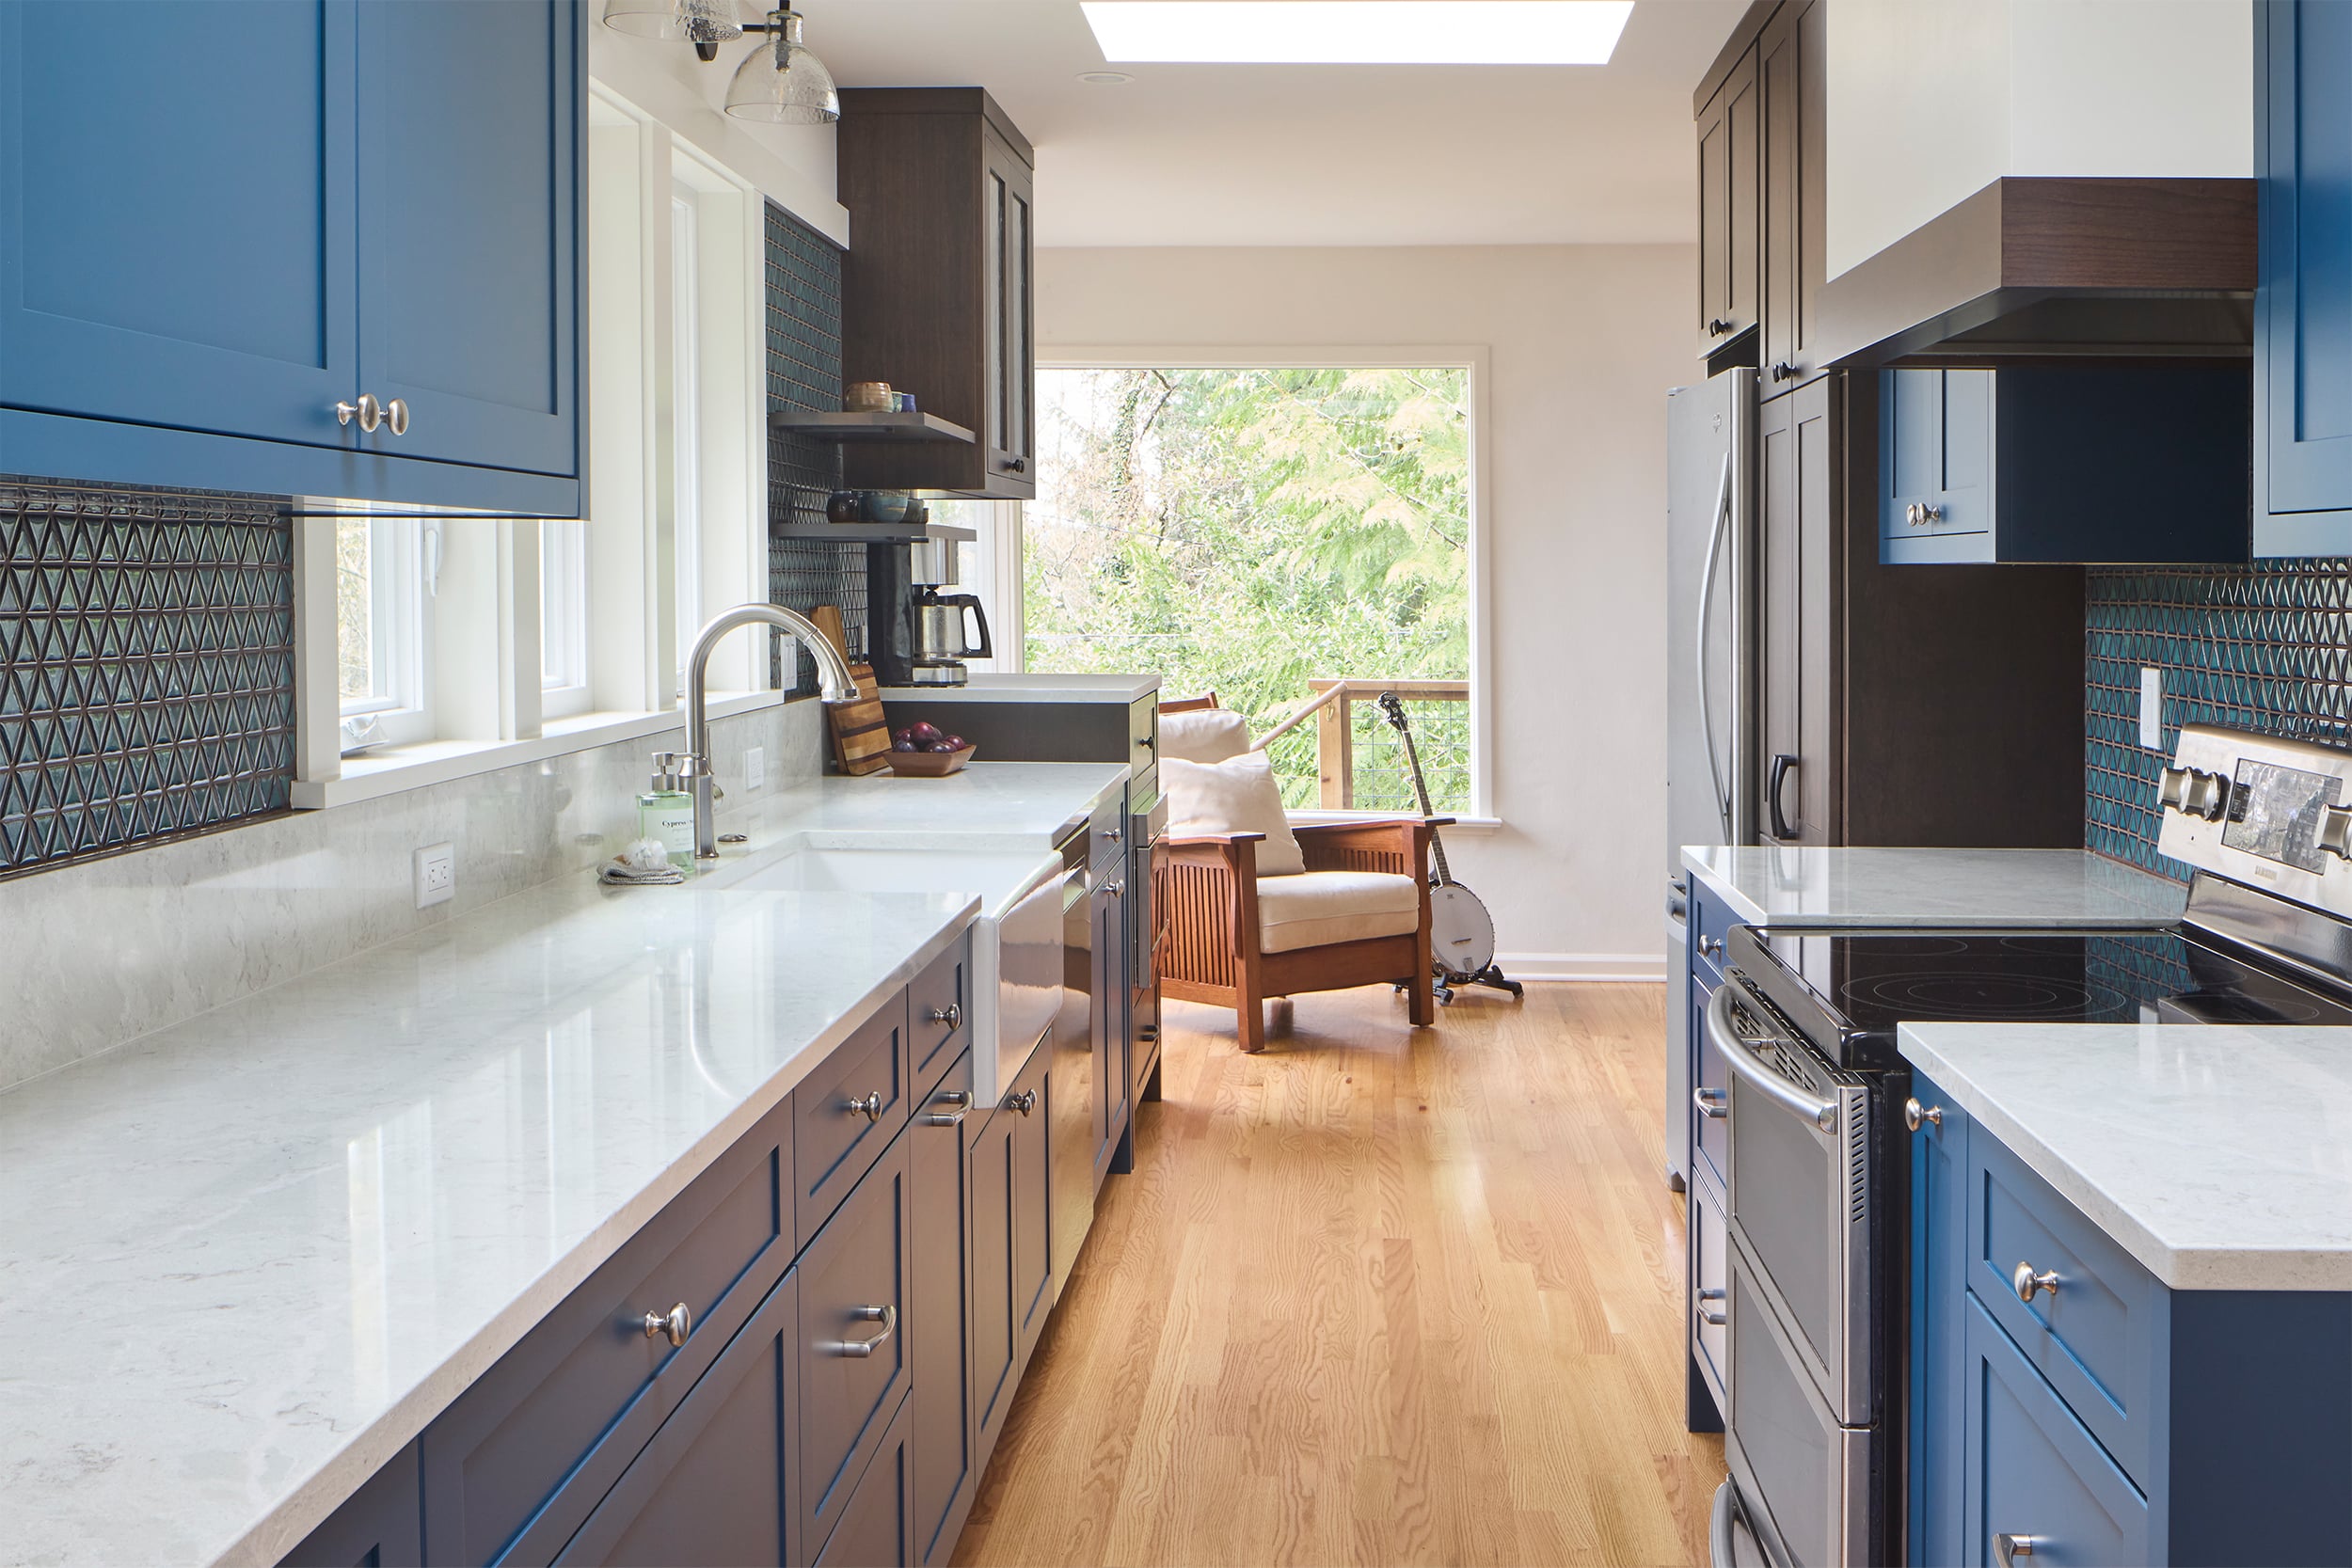
One of the more quietly transformative additions here is the skylight. Natural light does something to a kitchen that no fixture can quite replicate. It shifts throughout the day, it changes with the season, and it has a way of making even a modest room feel larger and more alive. In a Seattle home, where daylight can feel like a resource worth protecting, bringing it directly overhead was a smart and generous move. It floods the workspace below, catches the polish of the countertops, and gives the whole room a sense of openness that complements the new layout perfectly.
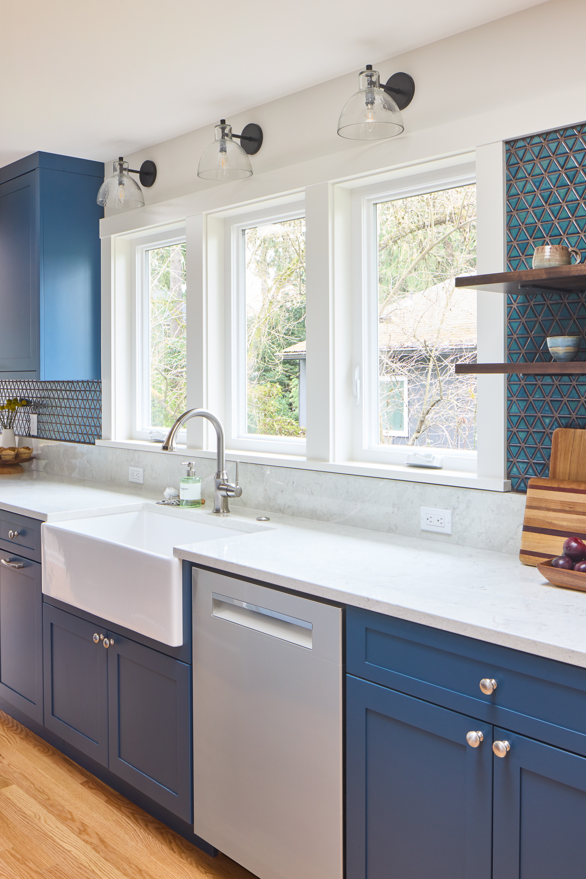
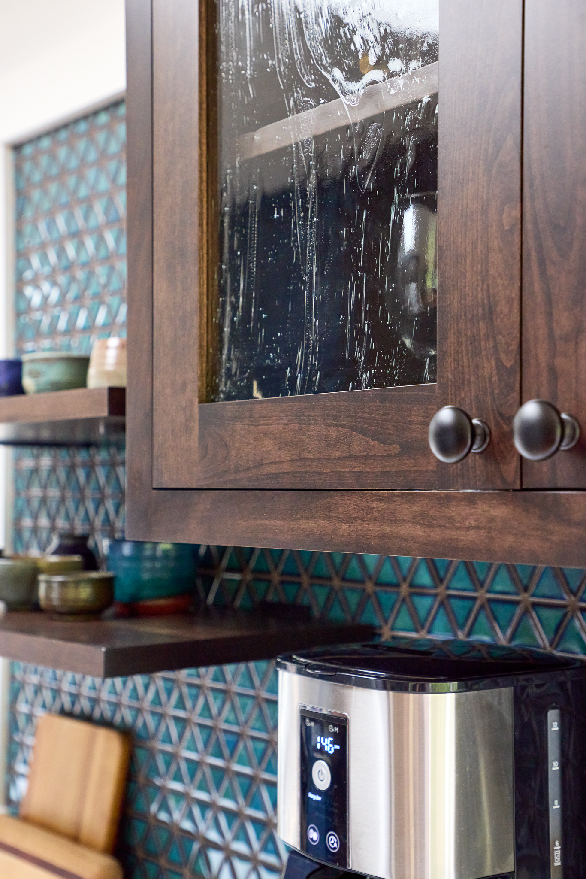
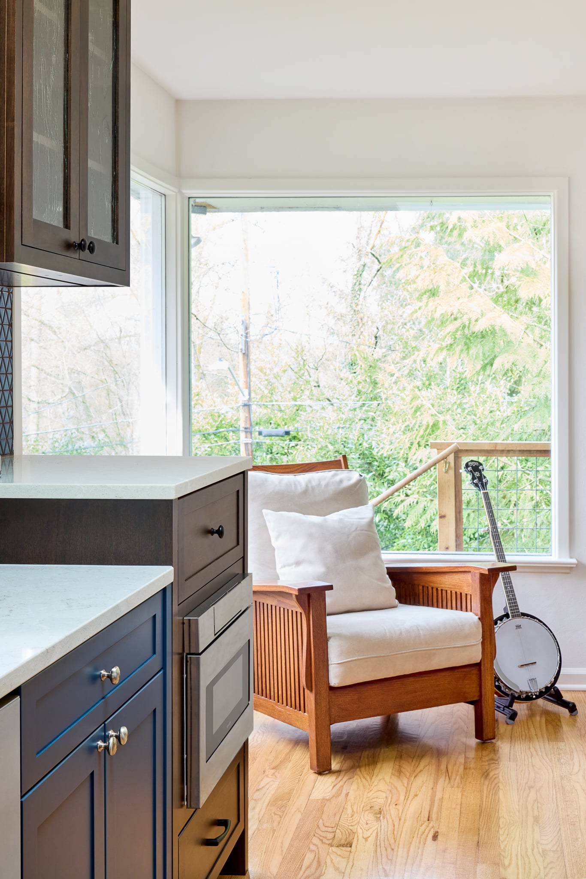
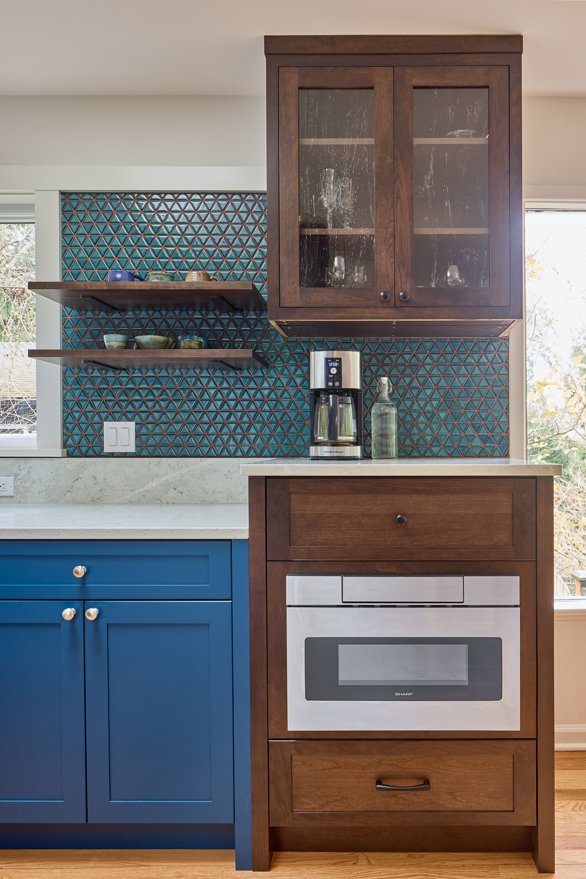
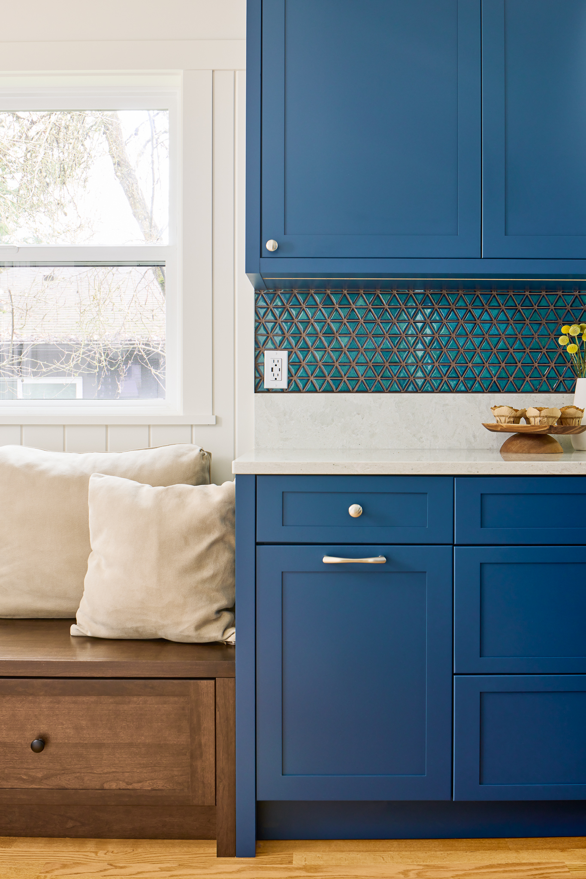
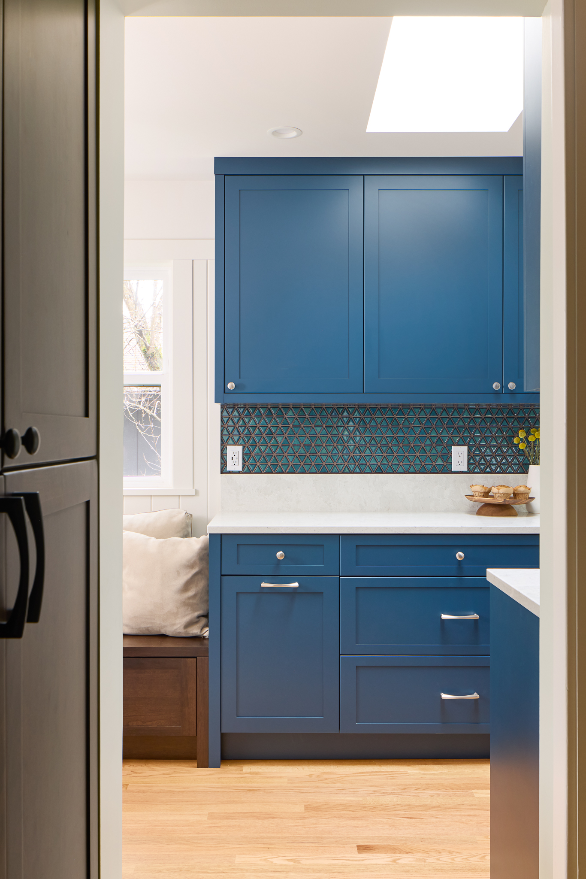
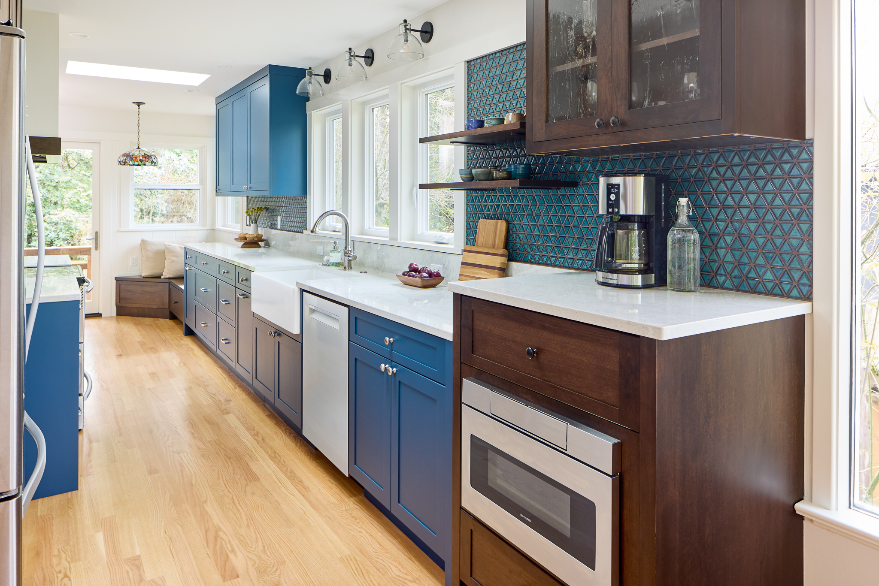
The material palette here does a lot of quiet, confident work. Nautical blue cabinets anchor the room with a color that’s bold without tipping into brash, the kind of blue that calls to mind deep water rather than a paint chip. Paired alongside dark-stained cherry wood, the combination reads as both grounded and refined, the cool tone of the blue offset by the warmth and grain of the cherry. It’s a pairing that could easily clash in less careful hands, but here it settles into a rhythm, trading off across the run of cabinetry in a way that keeps the eye moving without ever feeling busy.
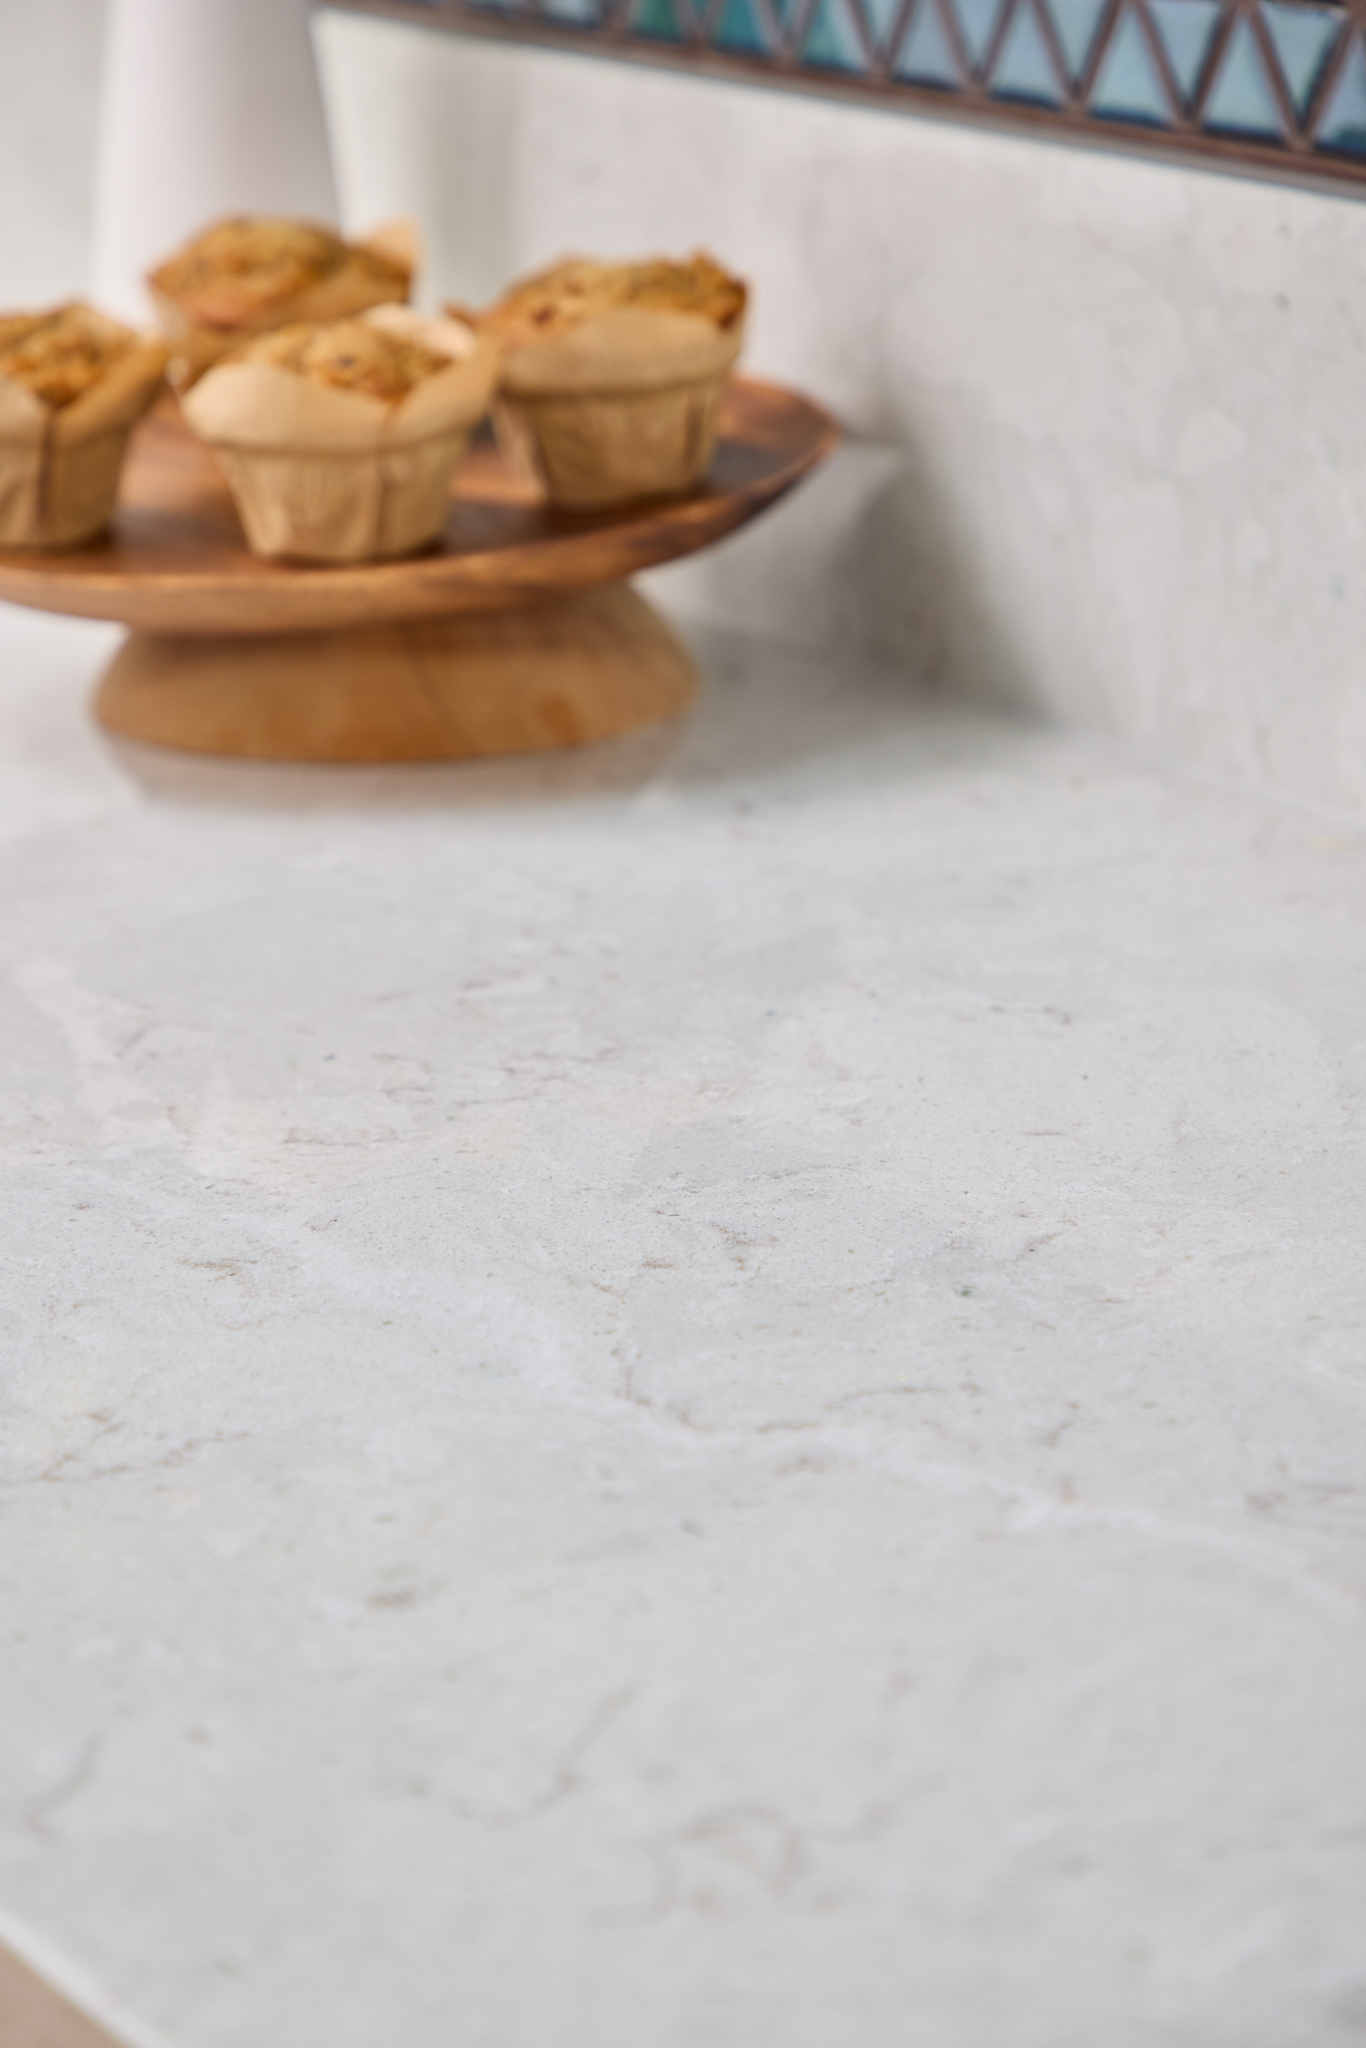
Topping it all is polished quartz, chosen for both its practicality and its presence. Quartz counters have a way of catching light and holding it, and against the blue and cherry base cabinets, the effect is a countertop that looks less like a surface and more like a finishing touch, pulling the whole composition together.
BEFORE & AFTER
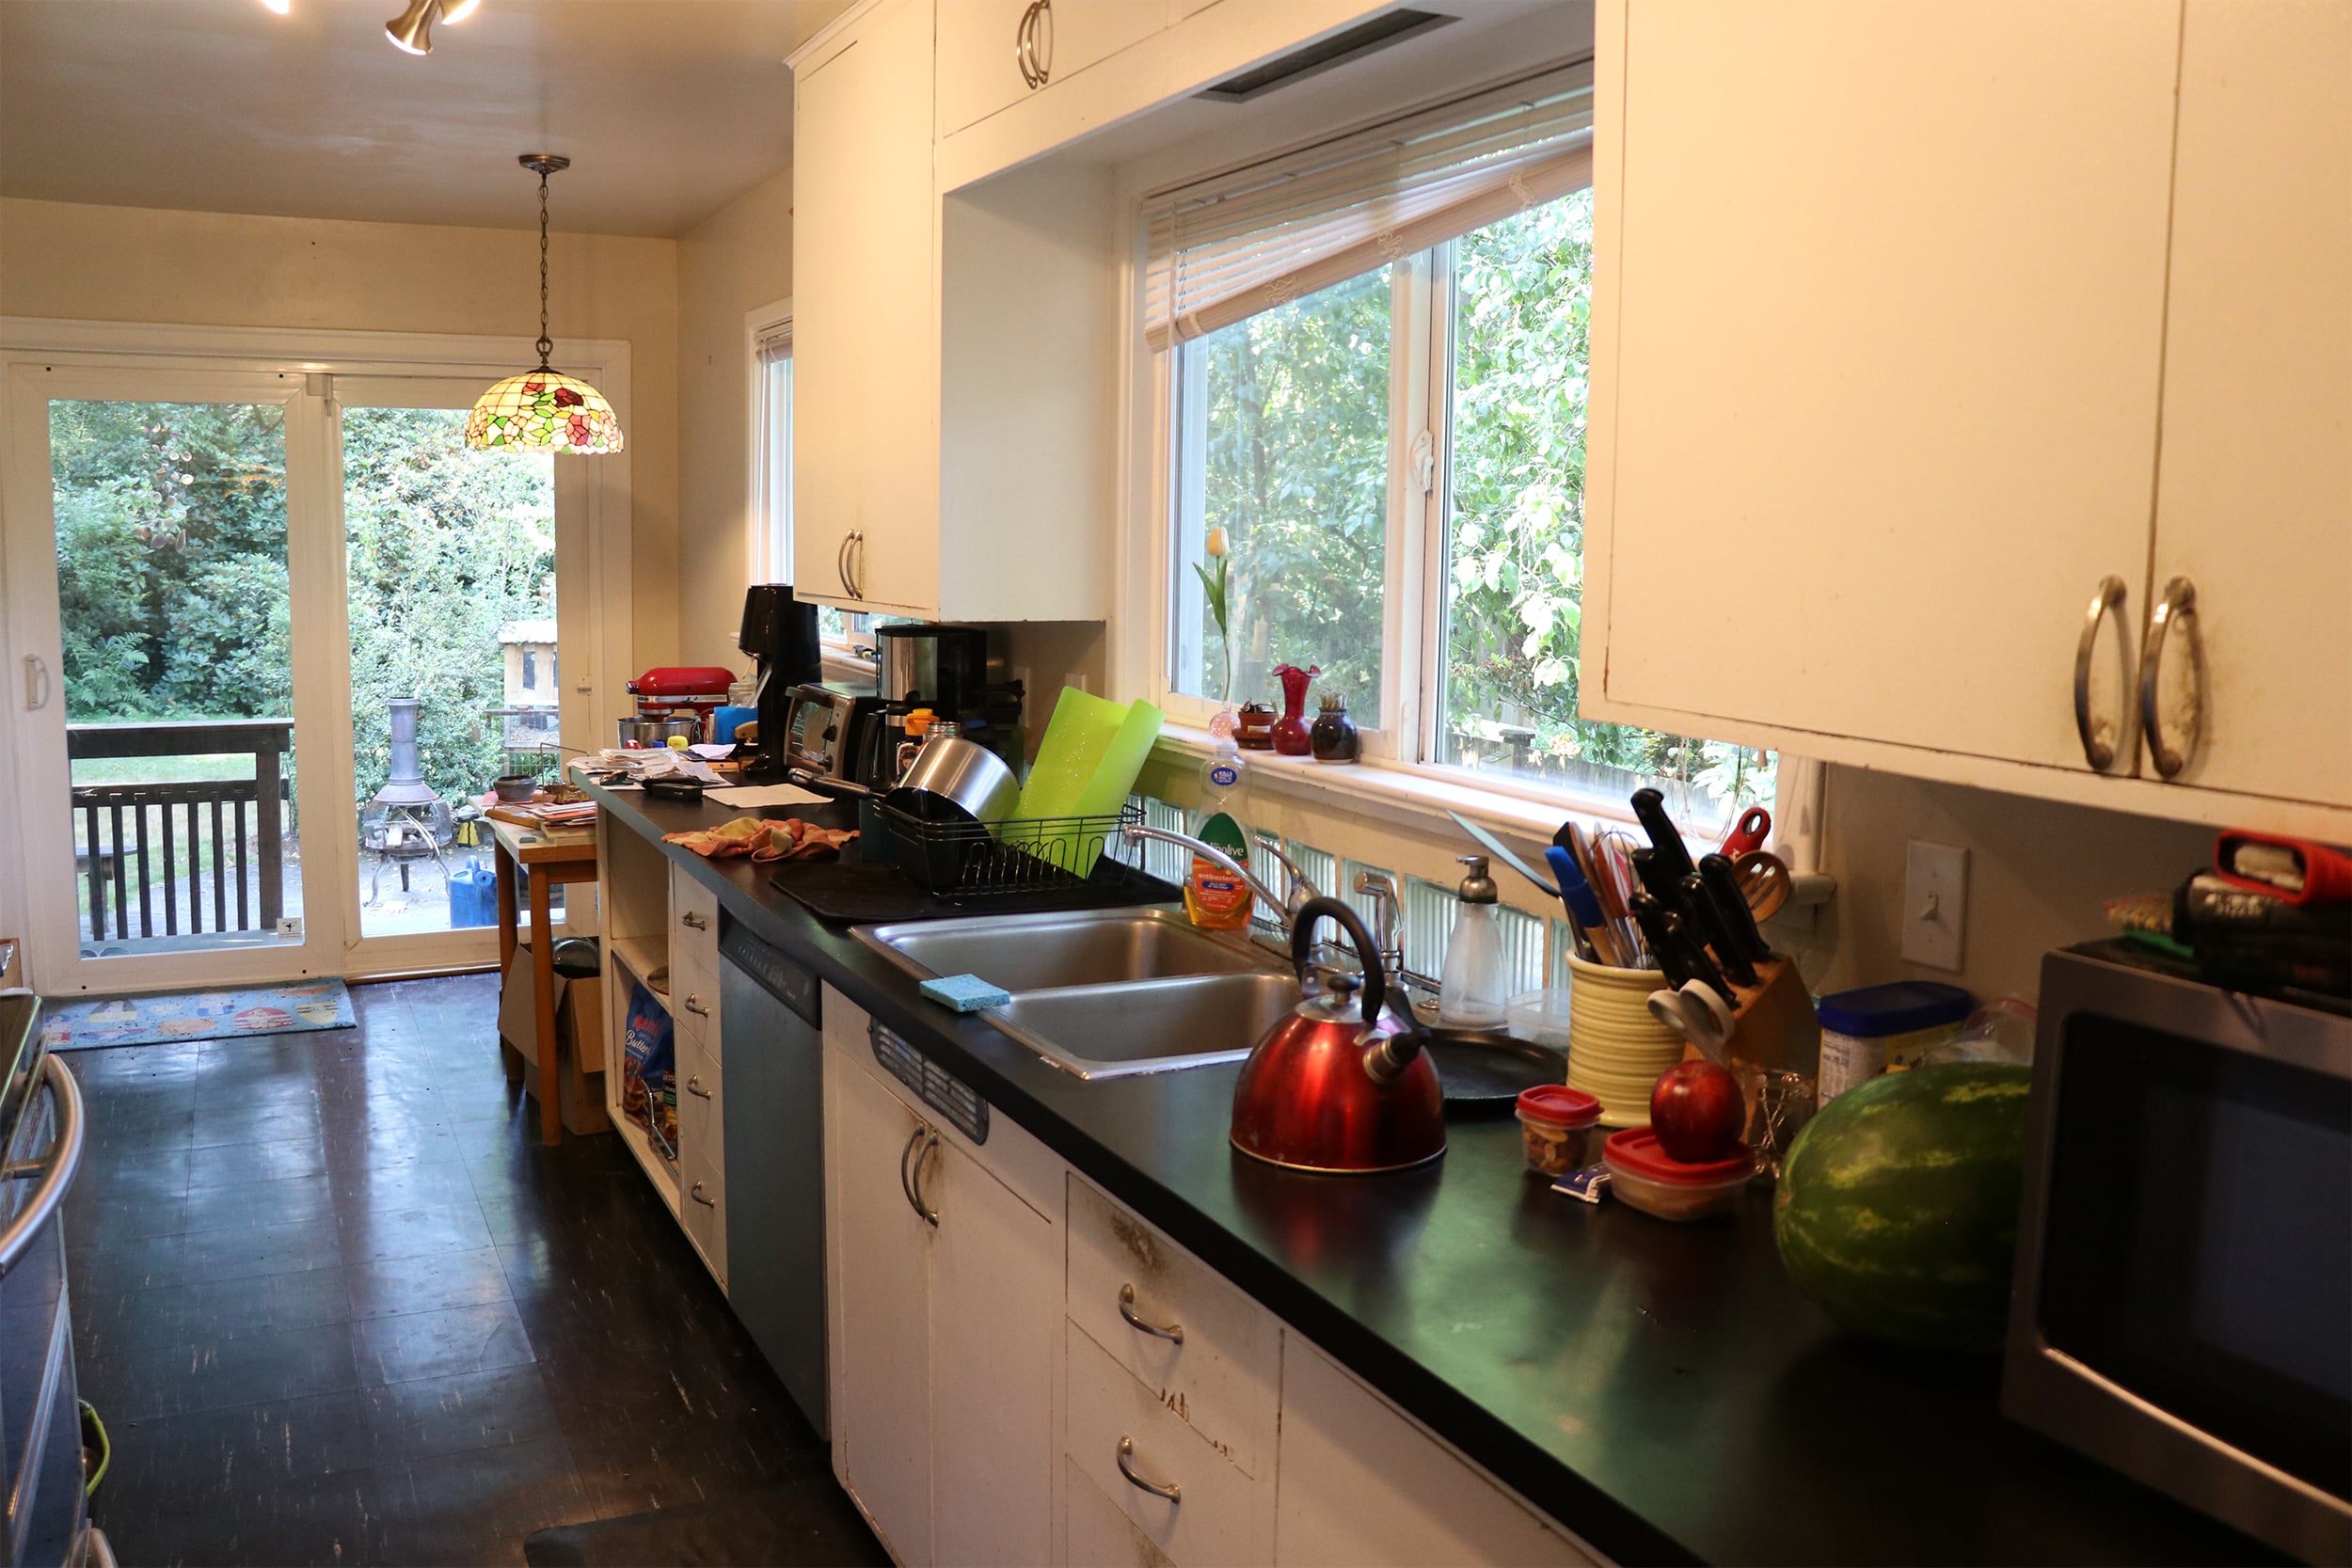
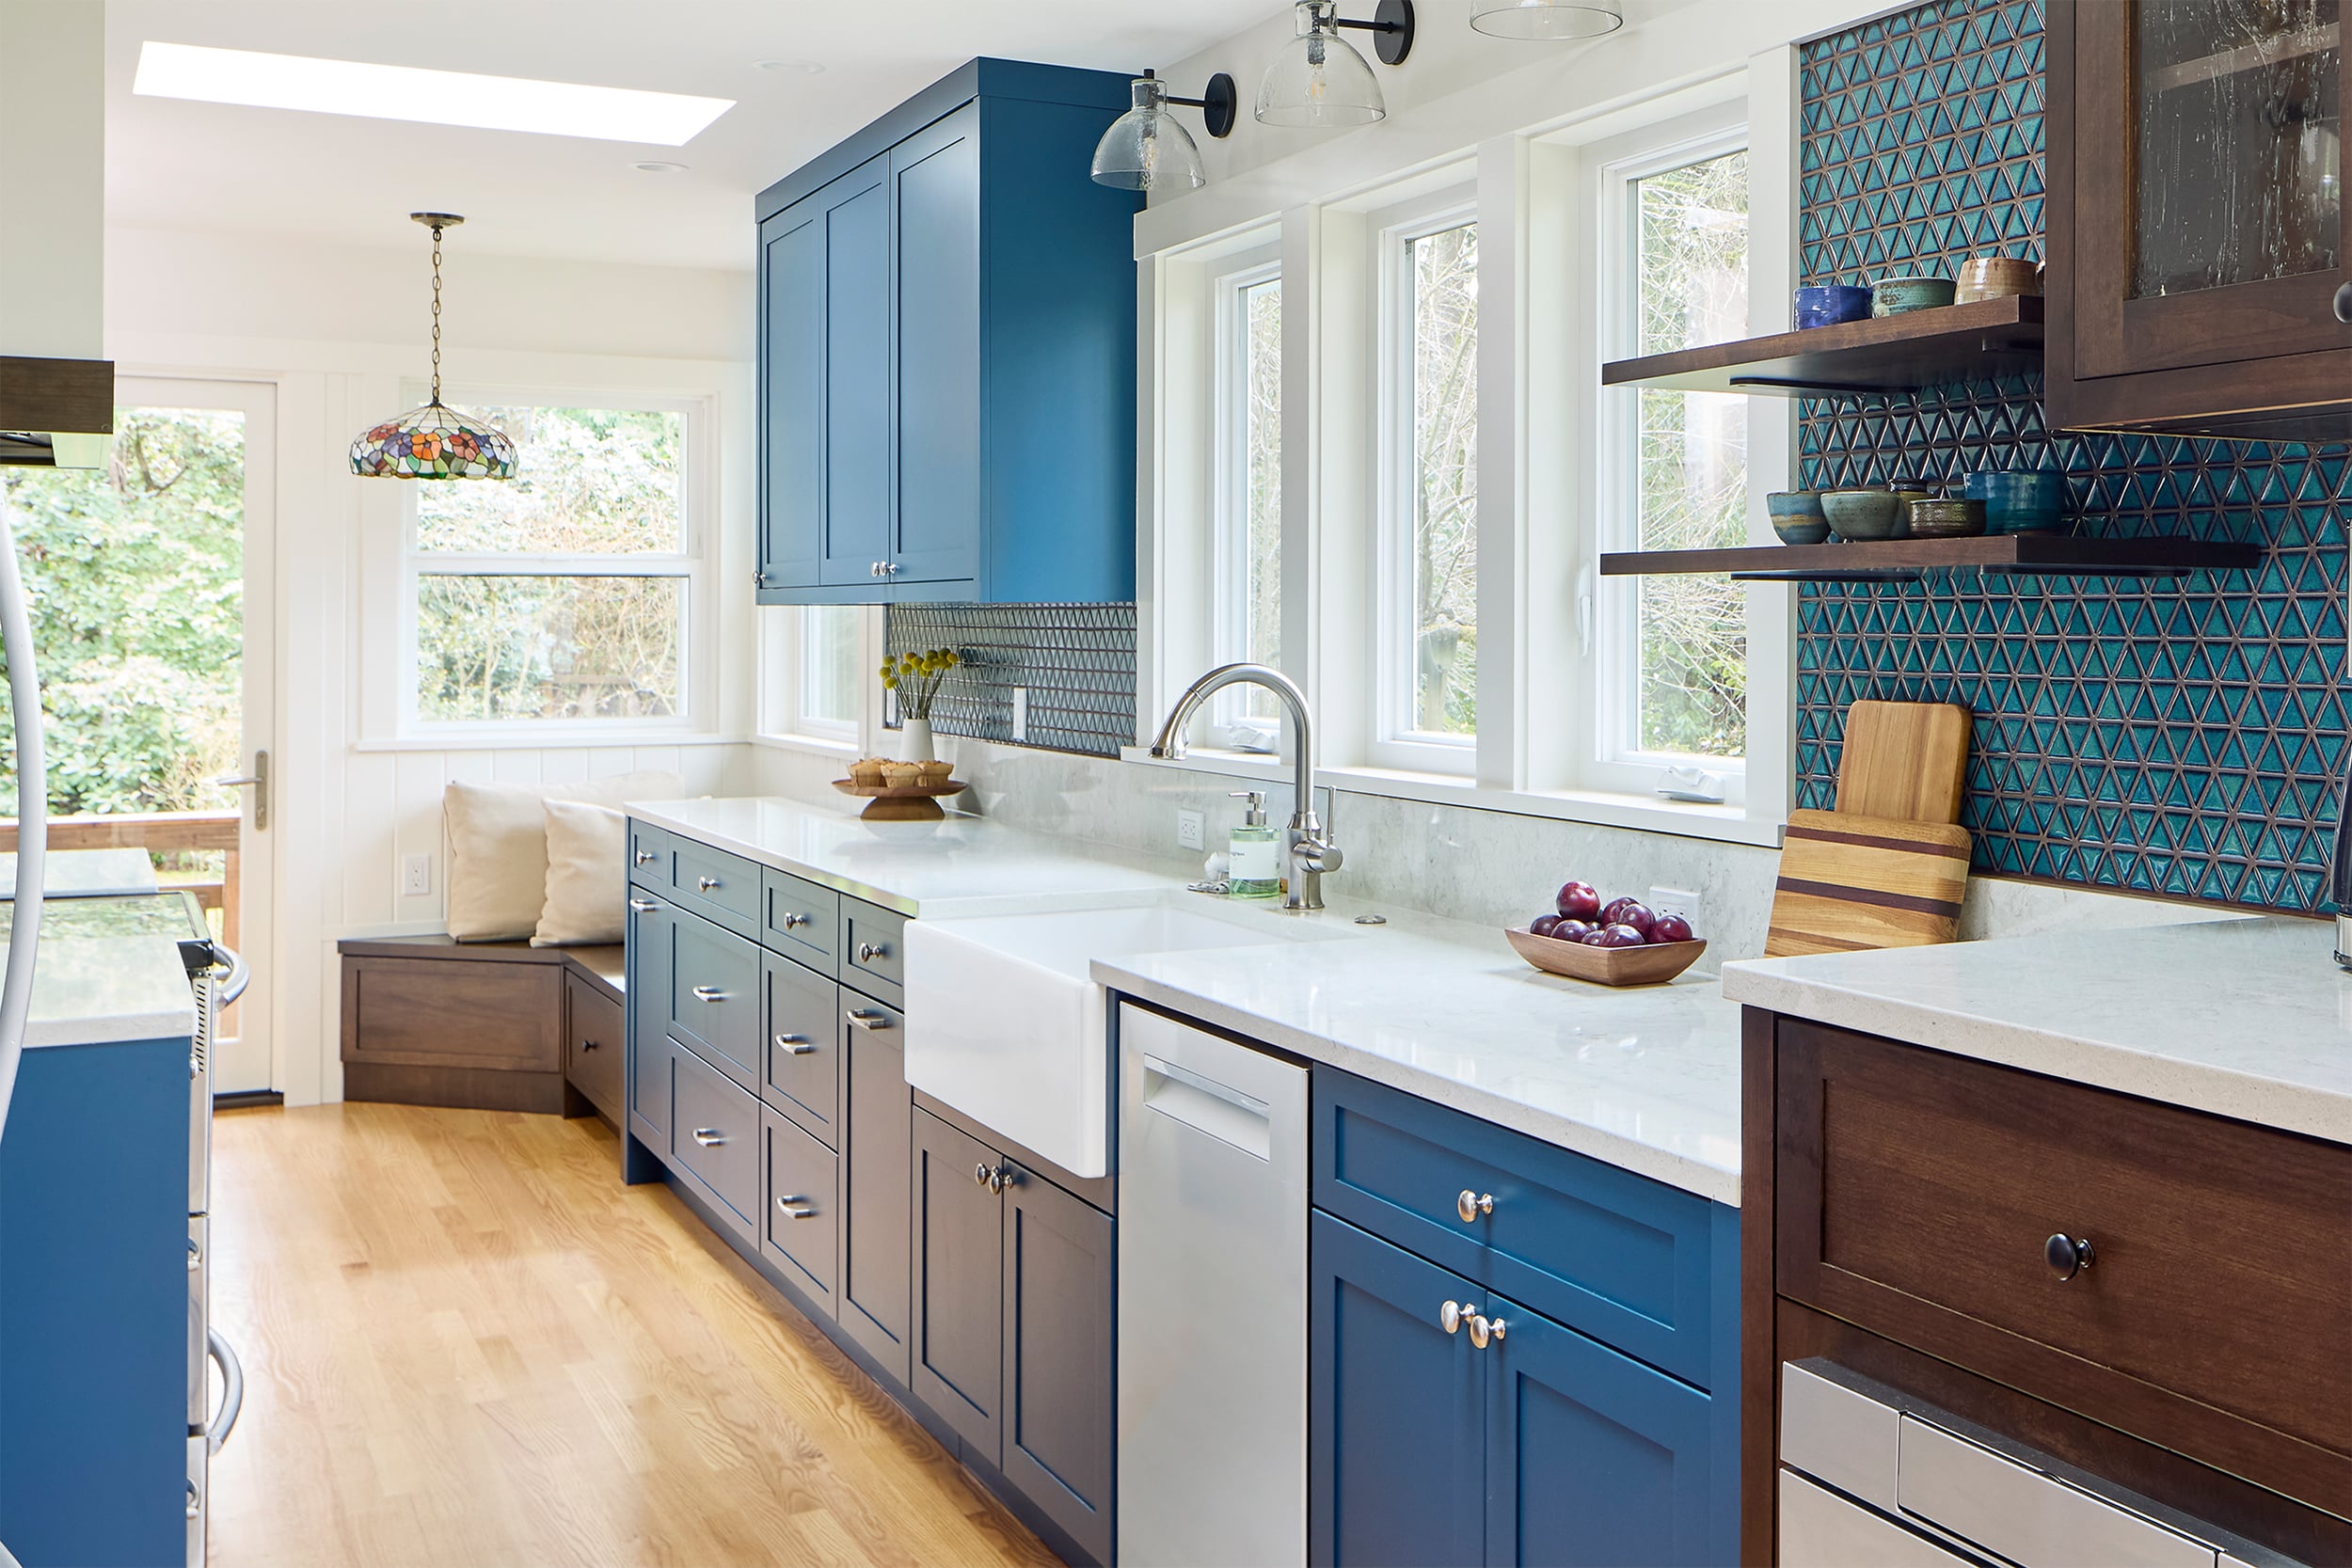
The Sink That Anchors the Room
At the heart of the kitchen sits a 33-inch farmhouse sink from Signature Hardware, and it’s hard to overstate how much presence a sink like this brings to a room. Farmhouse sinks have a way of feeling both practical and sculptural, at once a workhorse and a focal point. At 33 inches, this one has the depth and width to handle real cooking and real cleanup, whether that’s a stockpot after a big family dinner or a sink full of produce fresh from the market. It sits below the window with the kind of quiet confidence that only comes from a fixture that knows exactly what it’s for.
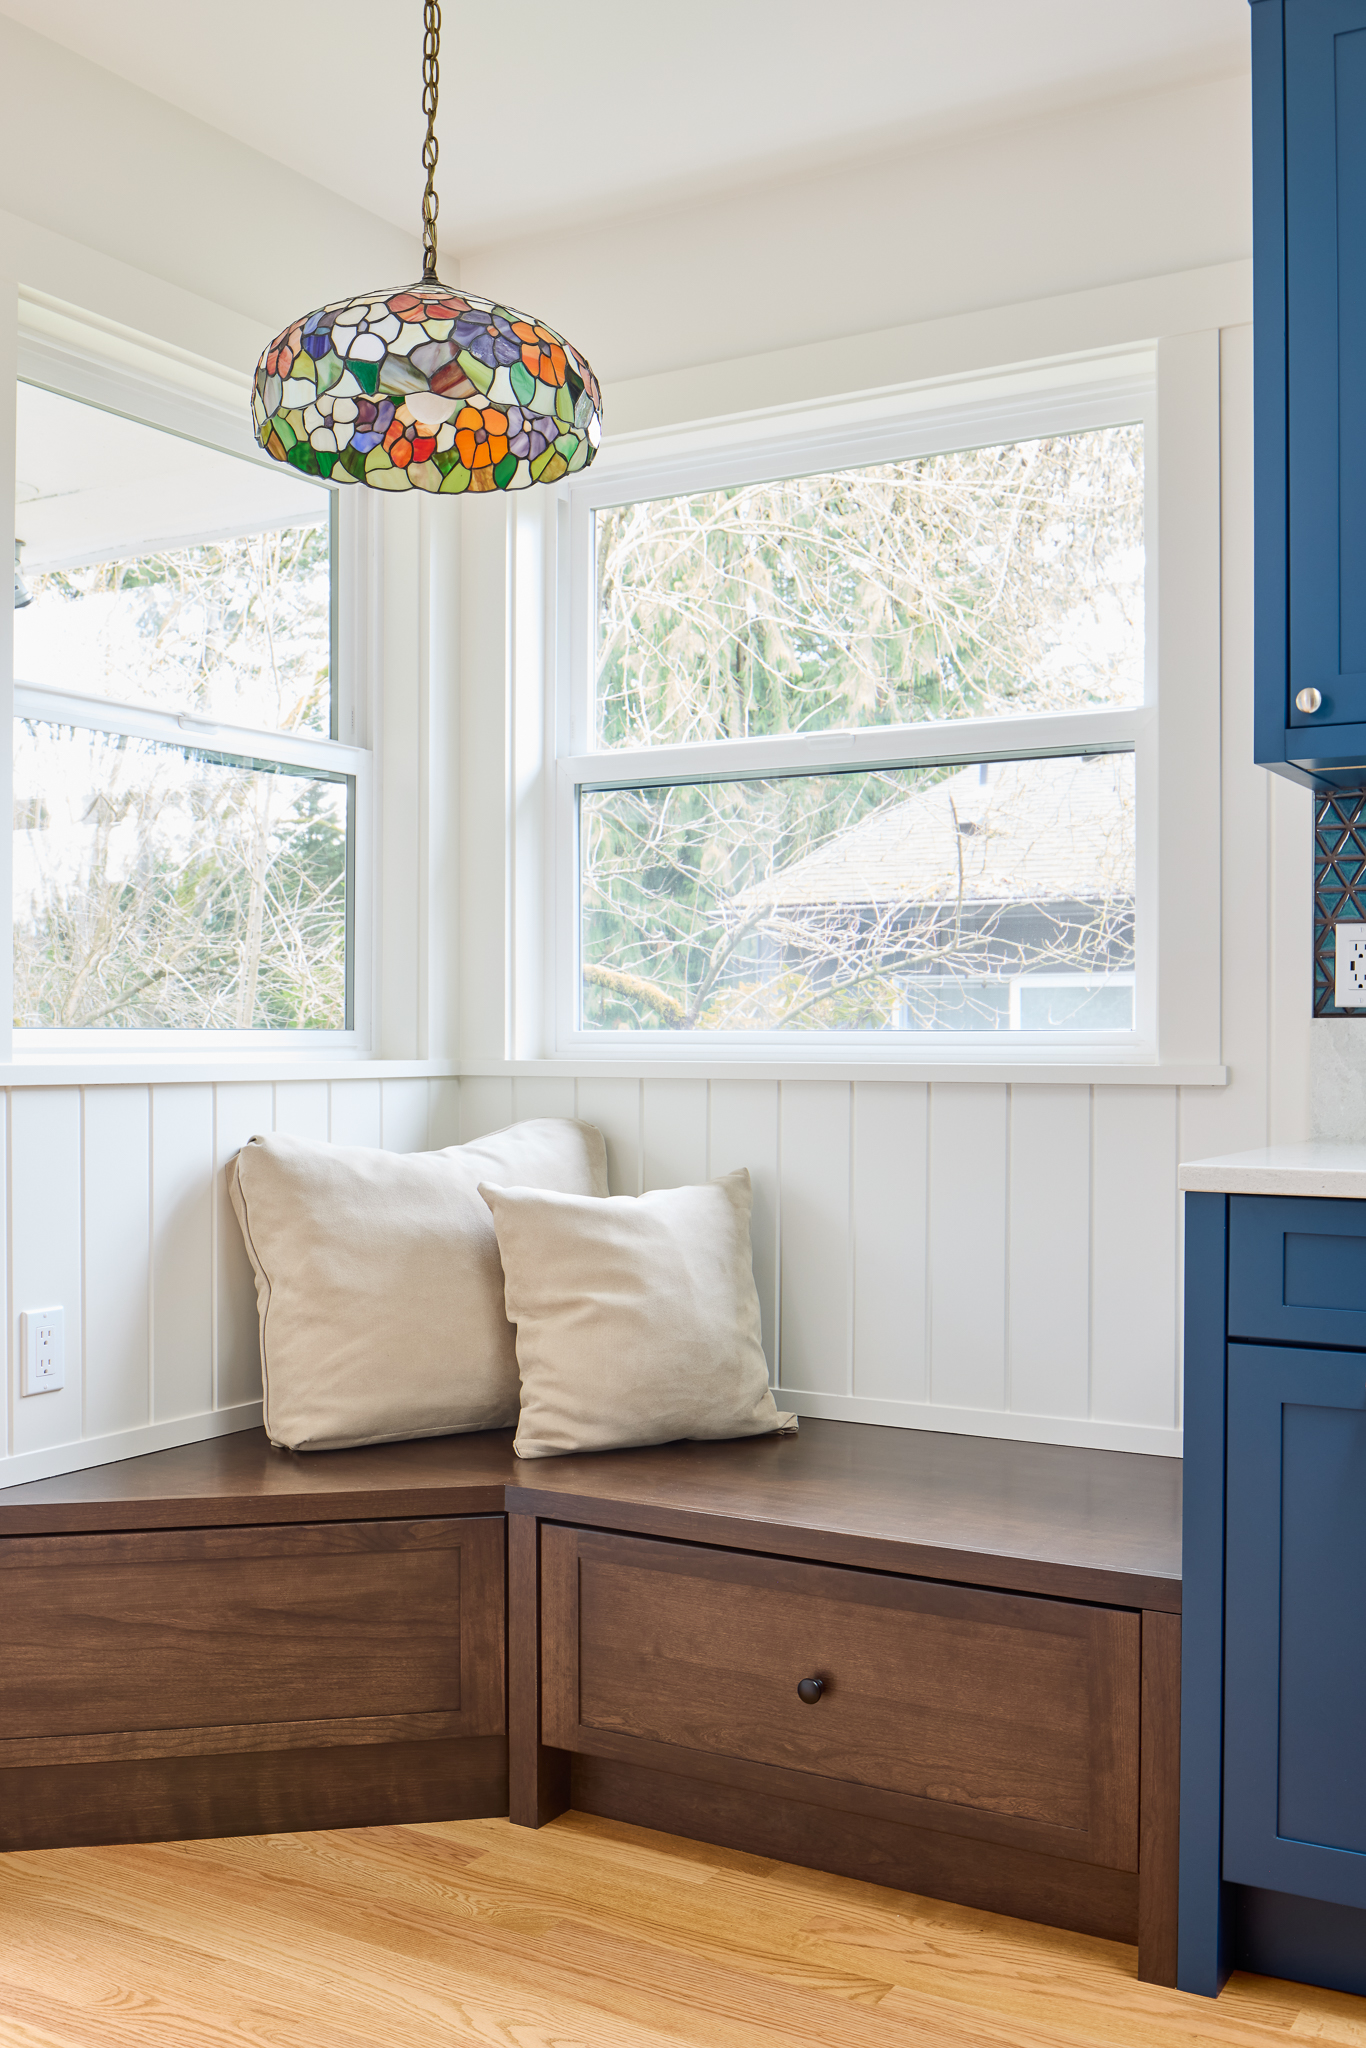
Not every good idea in a kitchen has to be about cooking. Near the door to the deck, a built-in bench offers something a kitchen rarely gets: a place to simply be in the room without being in the way. It’s a small addition with an outsized effect, a spot for a cup of coffee in the morning or a seat for a friend who wants to keep the cook company while dinner comes together. Kitchens work best when they can hold more than one kind of activity at once, and this bench gives the room permission to be a gathering spot as much as a workspace.
Details That Matter
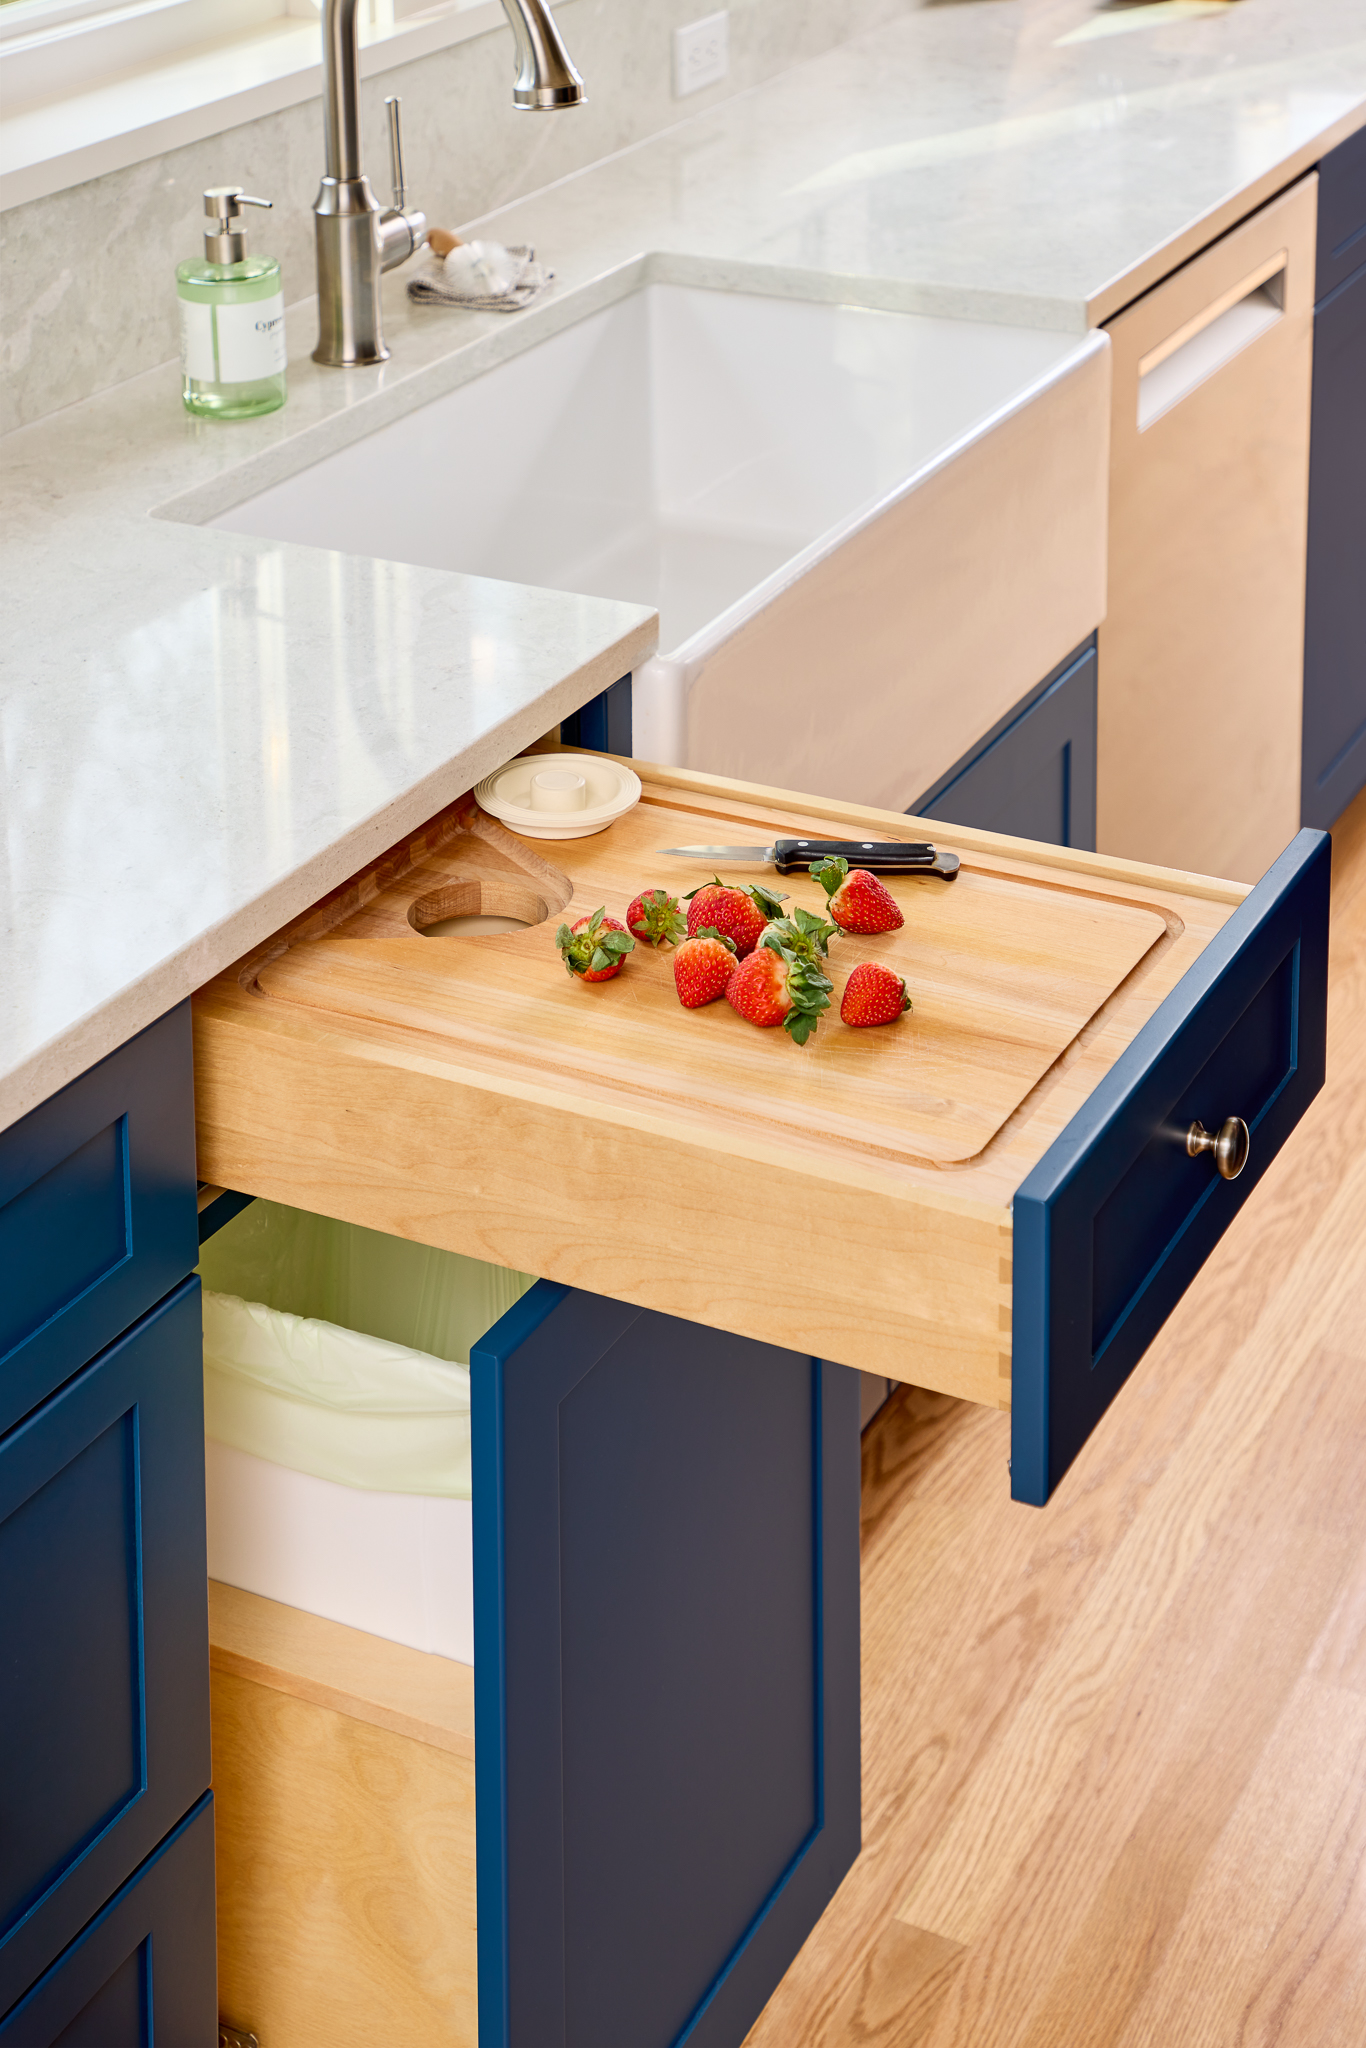
The best kitchens tend to reveal their intelligence in the details, the parts you don’t notice until you’re using them, and this one has a few worth pointing out. Tucked into a drawer near the main prep area is a custom pull-out cutting board, designed to disappear when it’s not needed and appear exactly when it is. Beneath it, a pull-out compost bin makes food prep dramatically more efficient, complete with a hole cut directly into the cutting surface so scraps can go straight from knife to bin without a second thought. It’s the kind of feature that sounds small on paper and turns out to change the entire rhythm of cooking once you’ve lived with it.
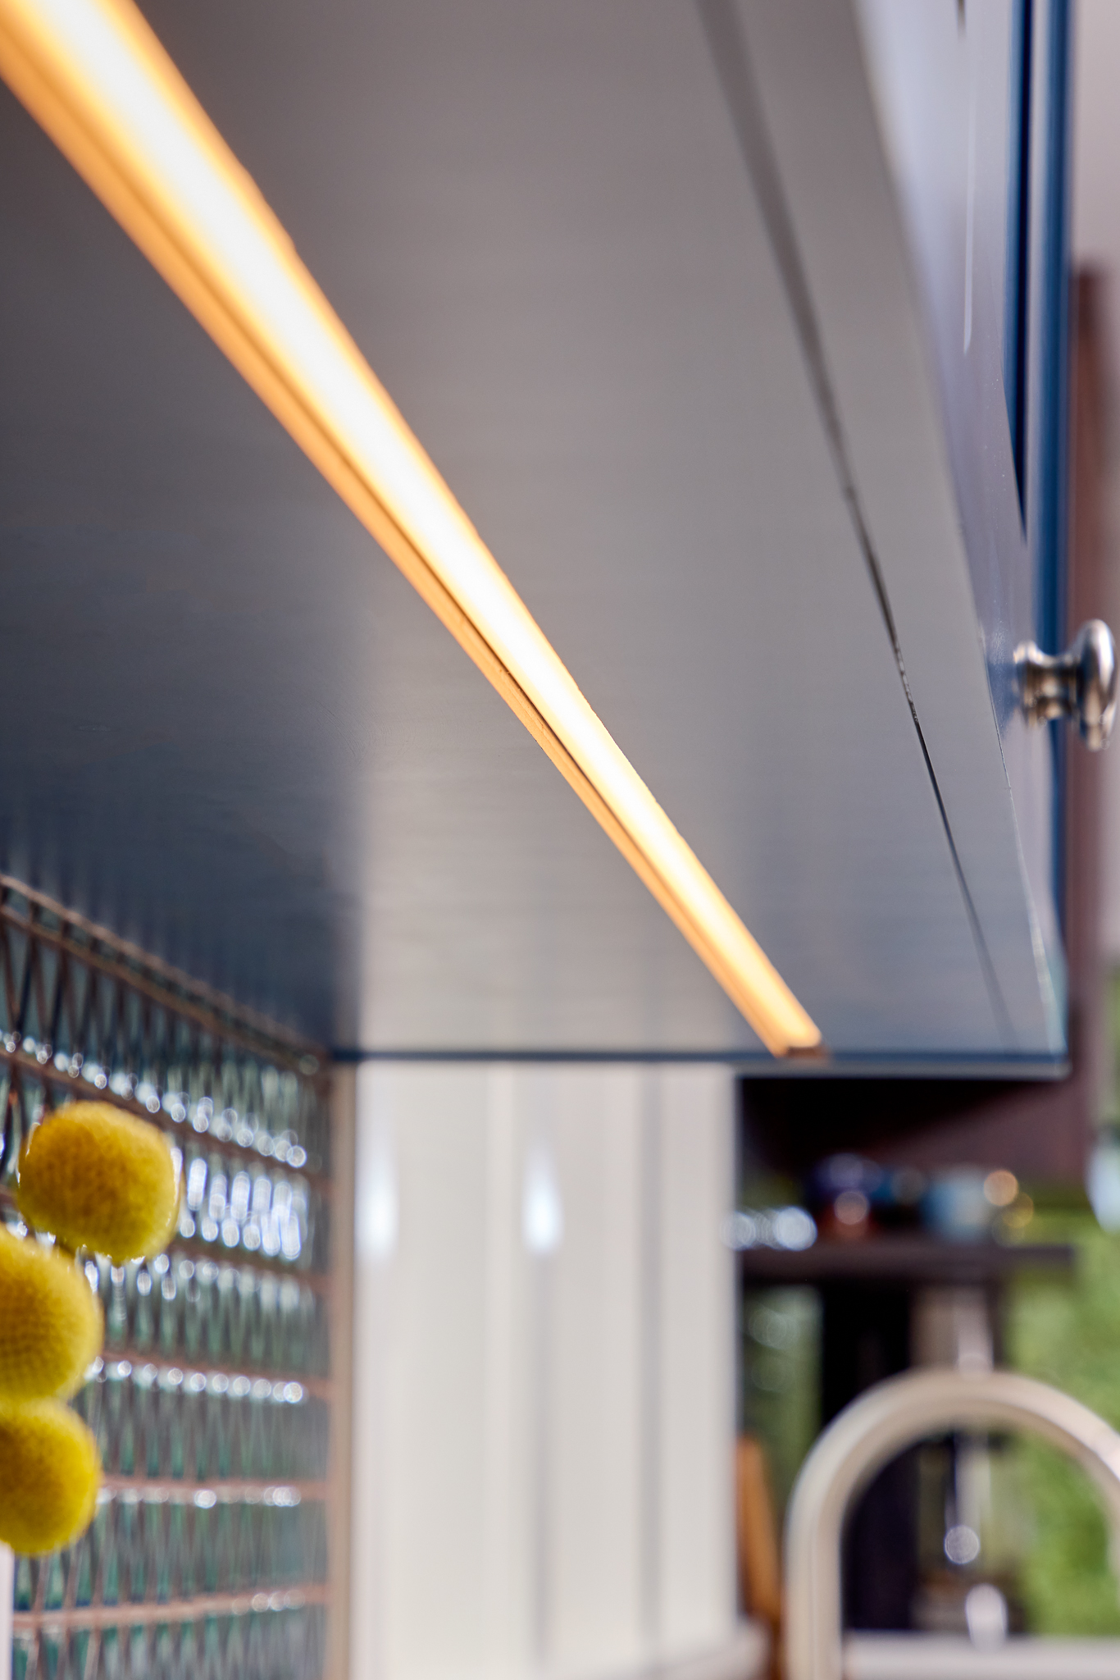
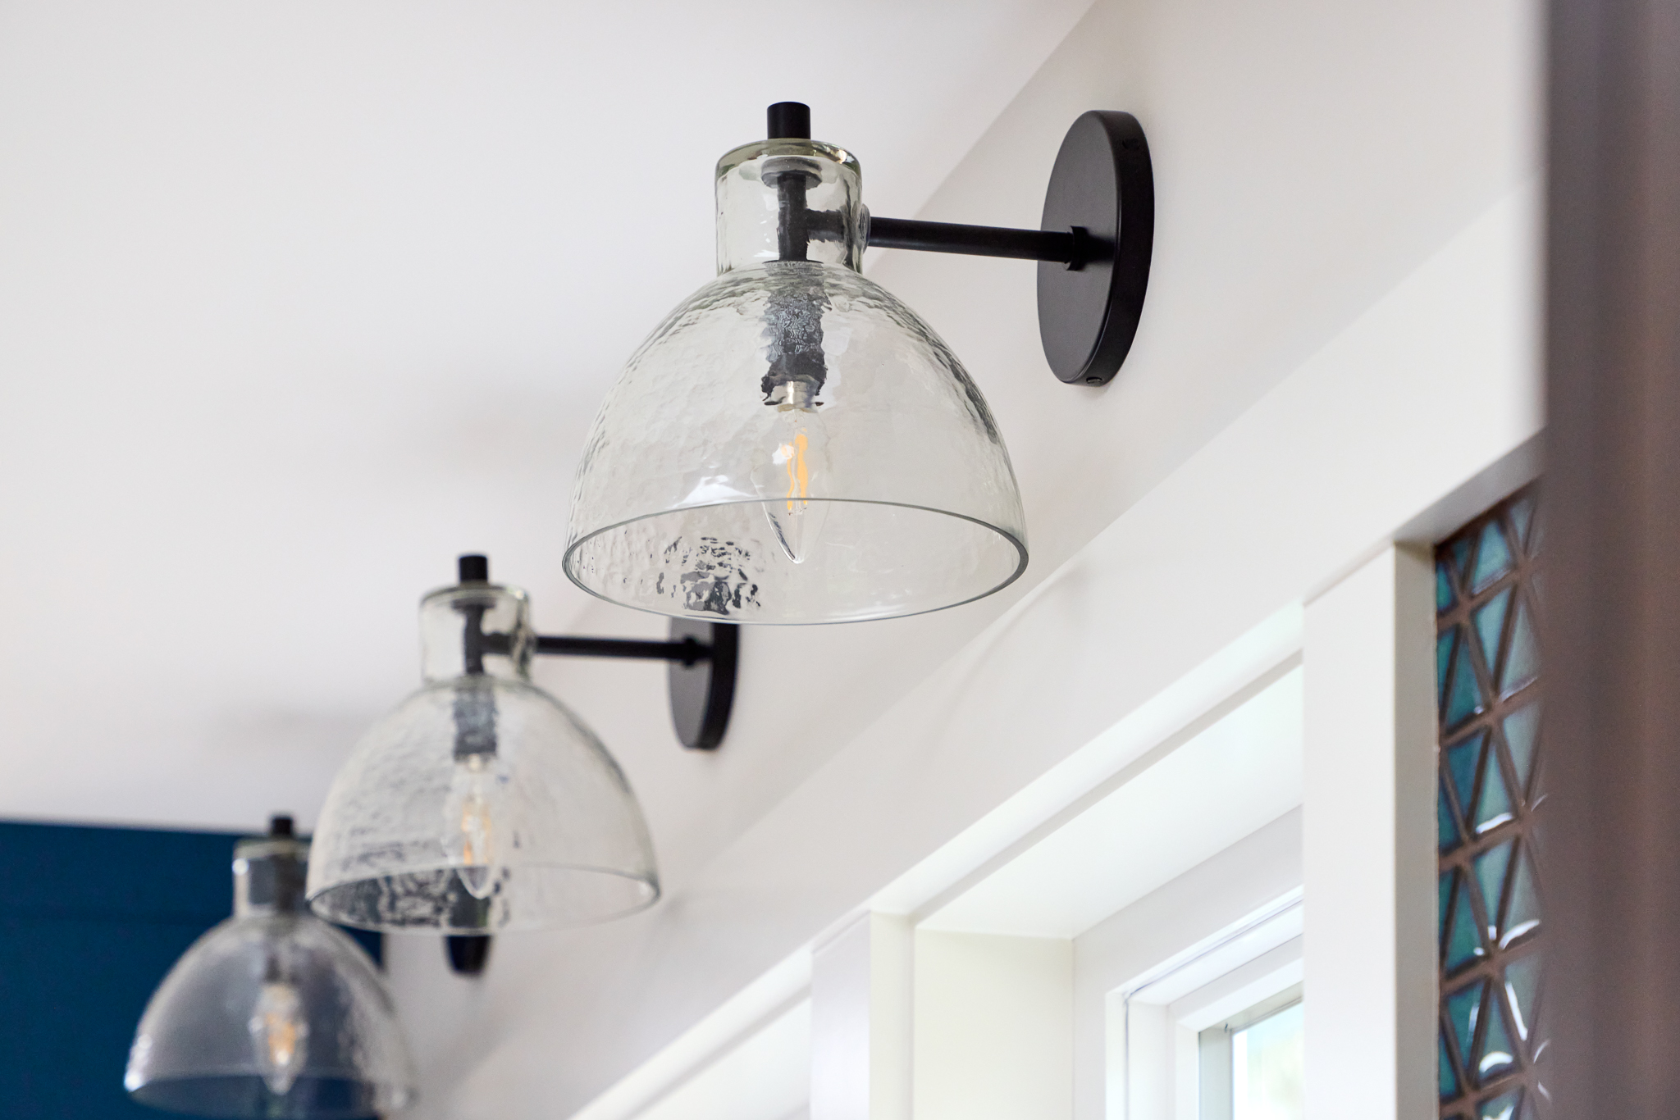
Beneath the cabinetry, atmospheric LED under-lighting adds a layer of warmth and dimension to the room after dark, washing the counters in a soft glow that makes the space feel considered at every hour, not just when the overheads are on.
Timeless Textures
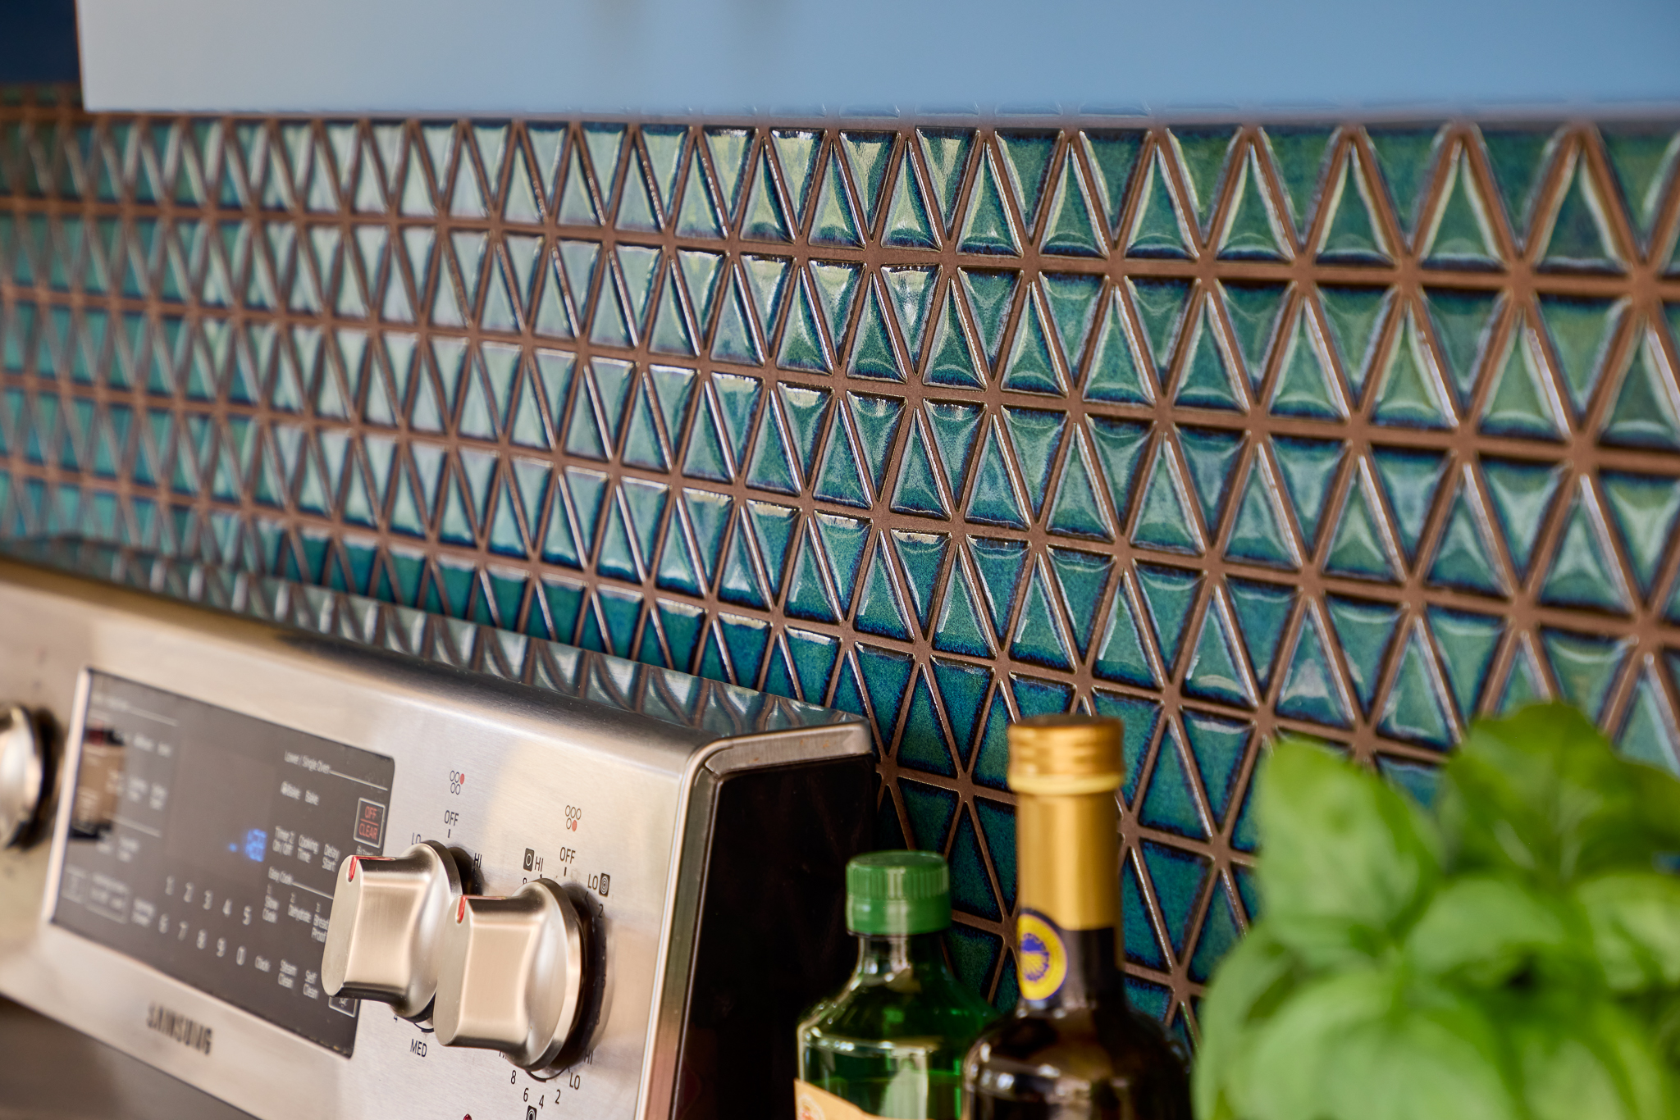
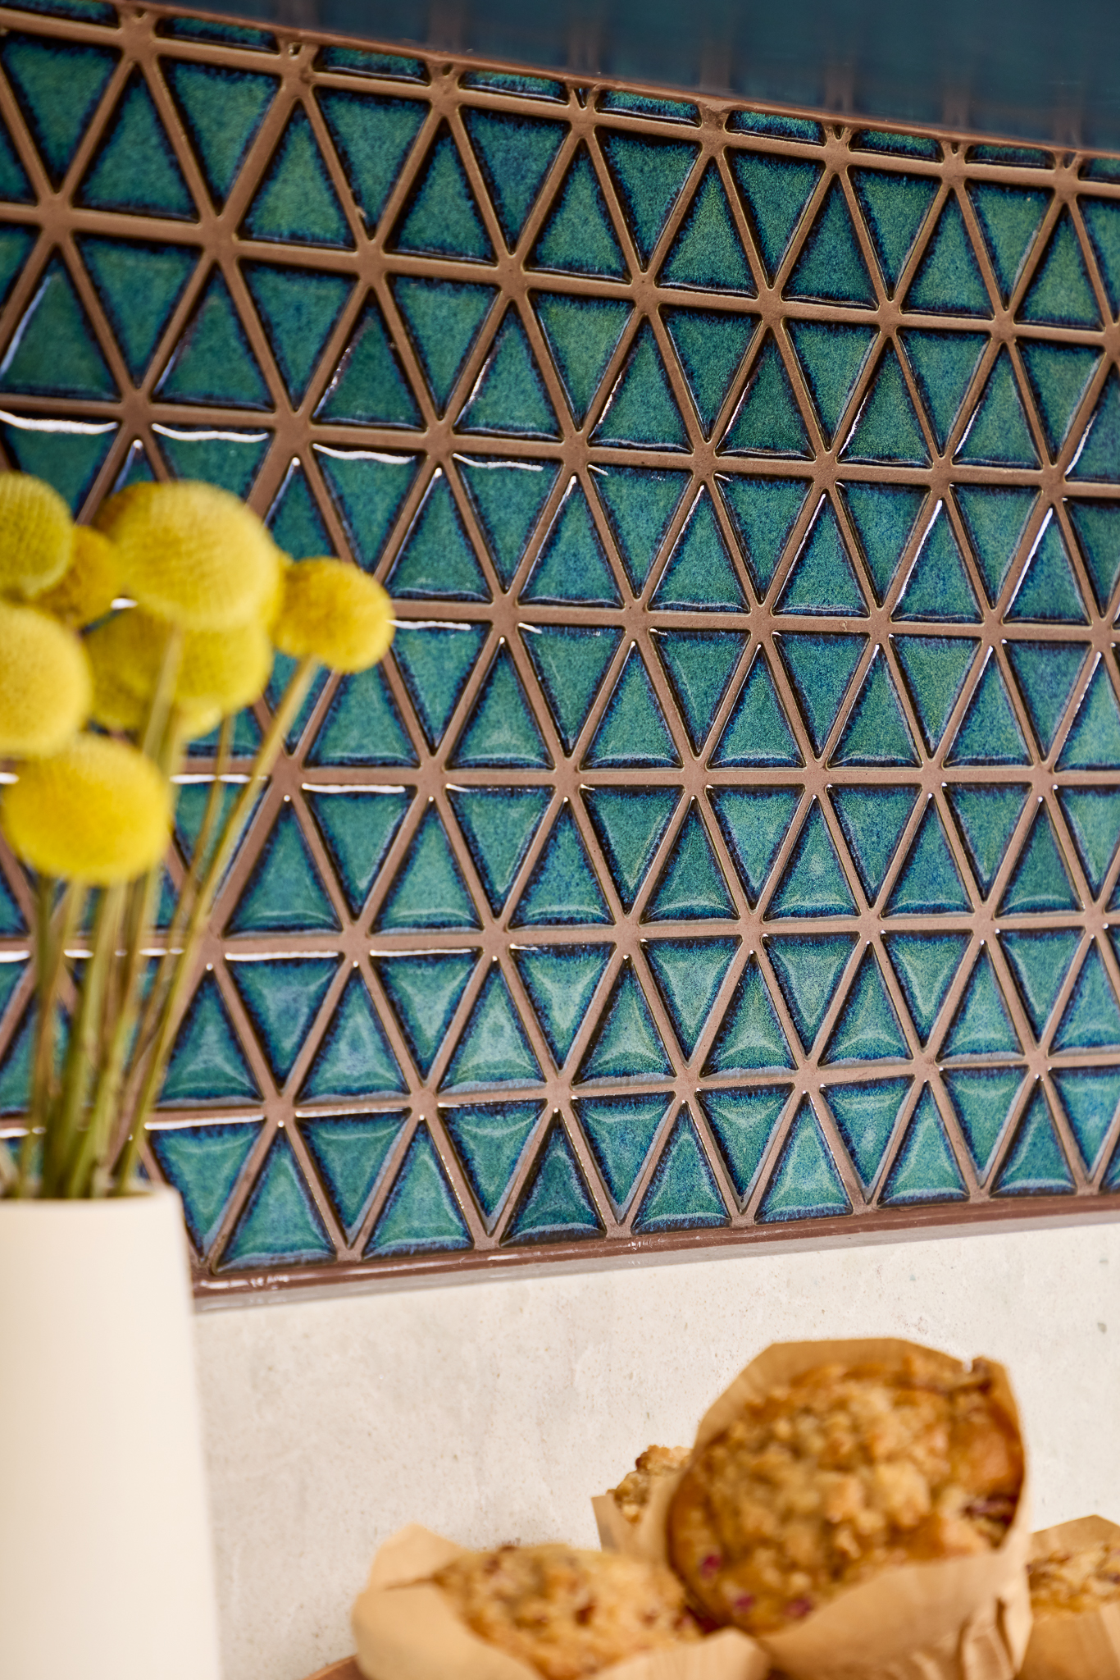
The backsplash brings in the kitchen’s most playful gesture: a triangle mosaic in Ibiza Teal, an intricate texture that catches the light differently depending on where you’re standing. It plays beautifully against the nautical blue cabinetry, echoing the color story without simply repeating it, and gives the walls a sense of movement and craft that a flat tile never could.
Underfoot, white oak flooring ties the whole room together with warmth and durability in equal measure. White oak has long been a favorite for good reason: it takes stain beautifully, wears gracefully, and brings a natural, timeless quality to any room it’s laid in. Here, it grounds the cooler tones above with something organic and warm, the kind of floor that will only look better with years of use.
The Result
What began as a kitchen working against itself, cramped, closed off, and cobbled together, has become a space that works in concert with the rest of the home. Every element earns its place: the layout flows, the storage is abundant, the materials are honest and well matched, and the small conveniences make daily use a pleasure rather than a negotiation. It’s a kitchen that invites people in rather than shutting them out, lets the light do some of the design work, and proves that a truly thoughtful remodel isn’t about adding more, it’s about making everything present actually belong.
This is what a full reimagining looks like when every decision, from the skylight overhead to the compost bin tucked beneath a cutting board, is made in service of how a family will actually live in the room. Meadowbrook’s new kitchen isn’t just bigger or brighter than what came before. It’s smarter, warmer, and built to be lived in for a long time to come.