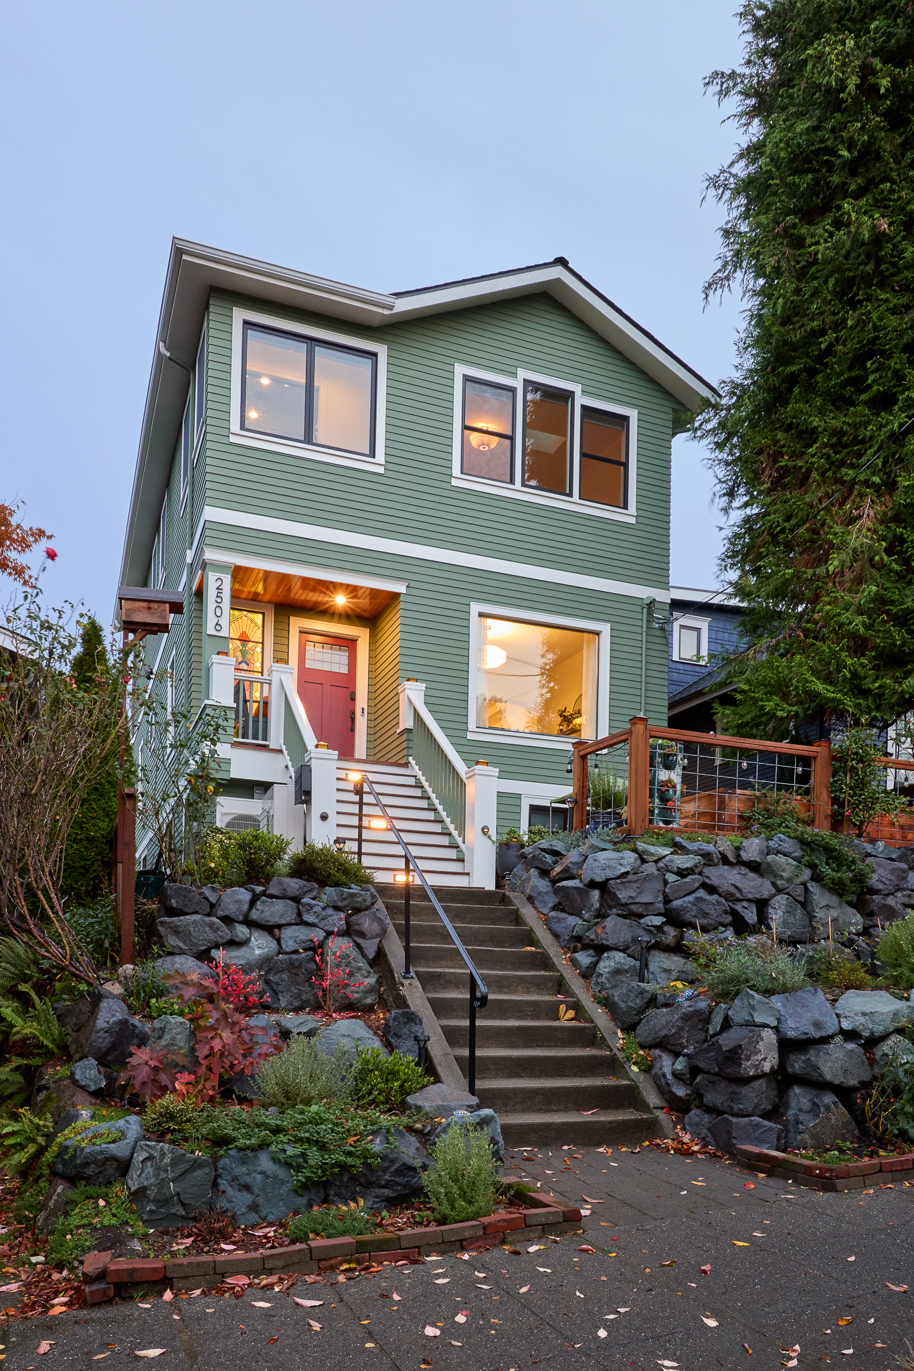
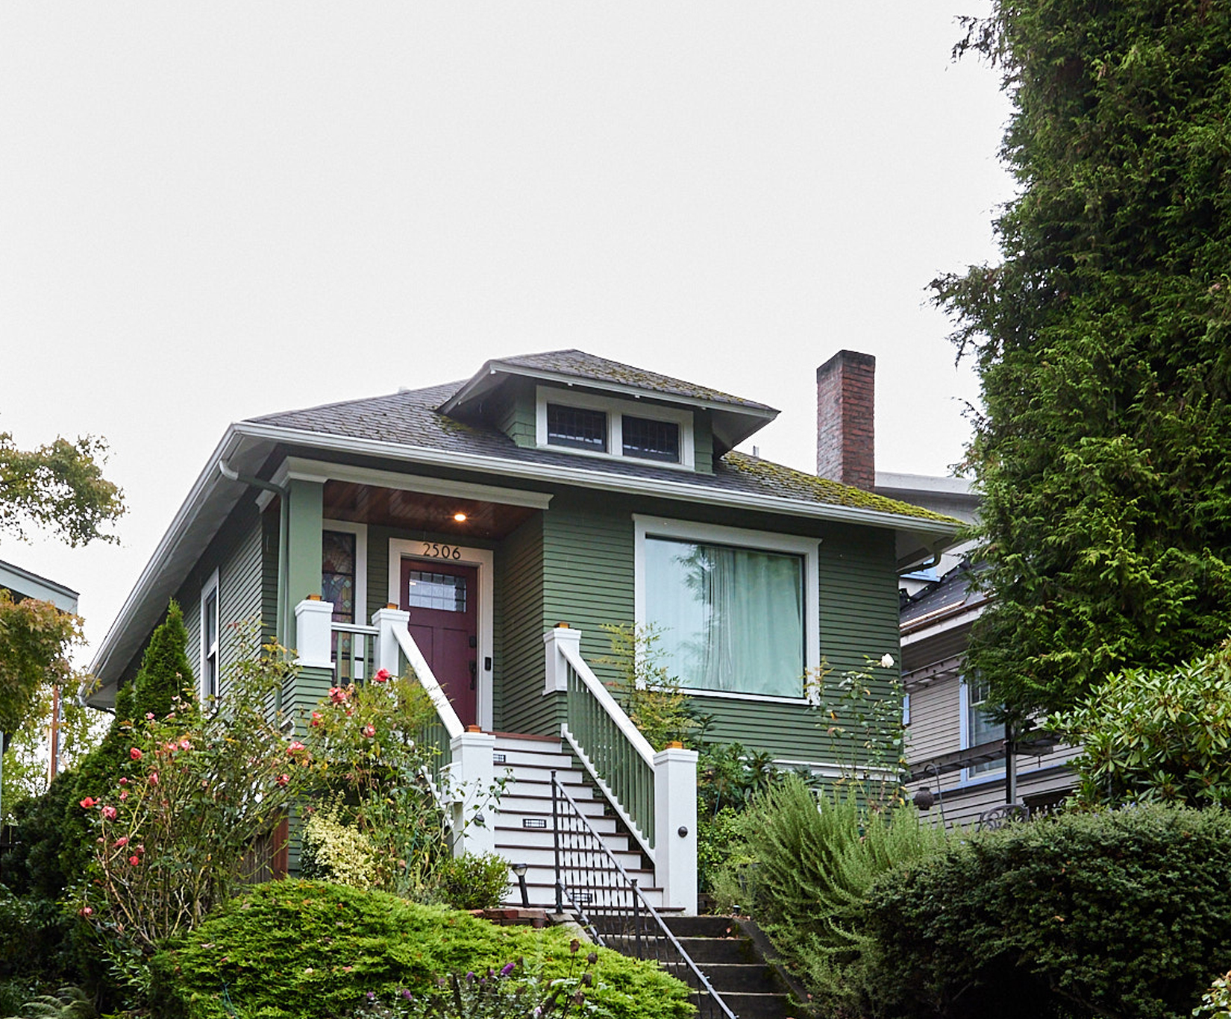
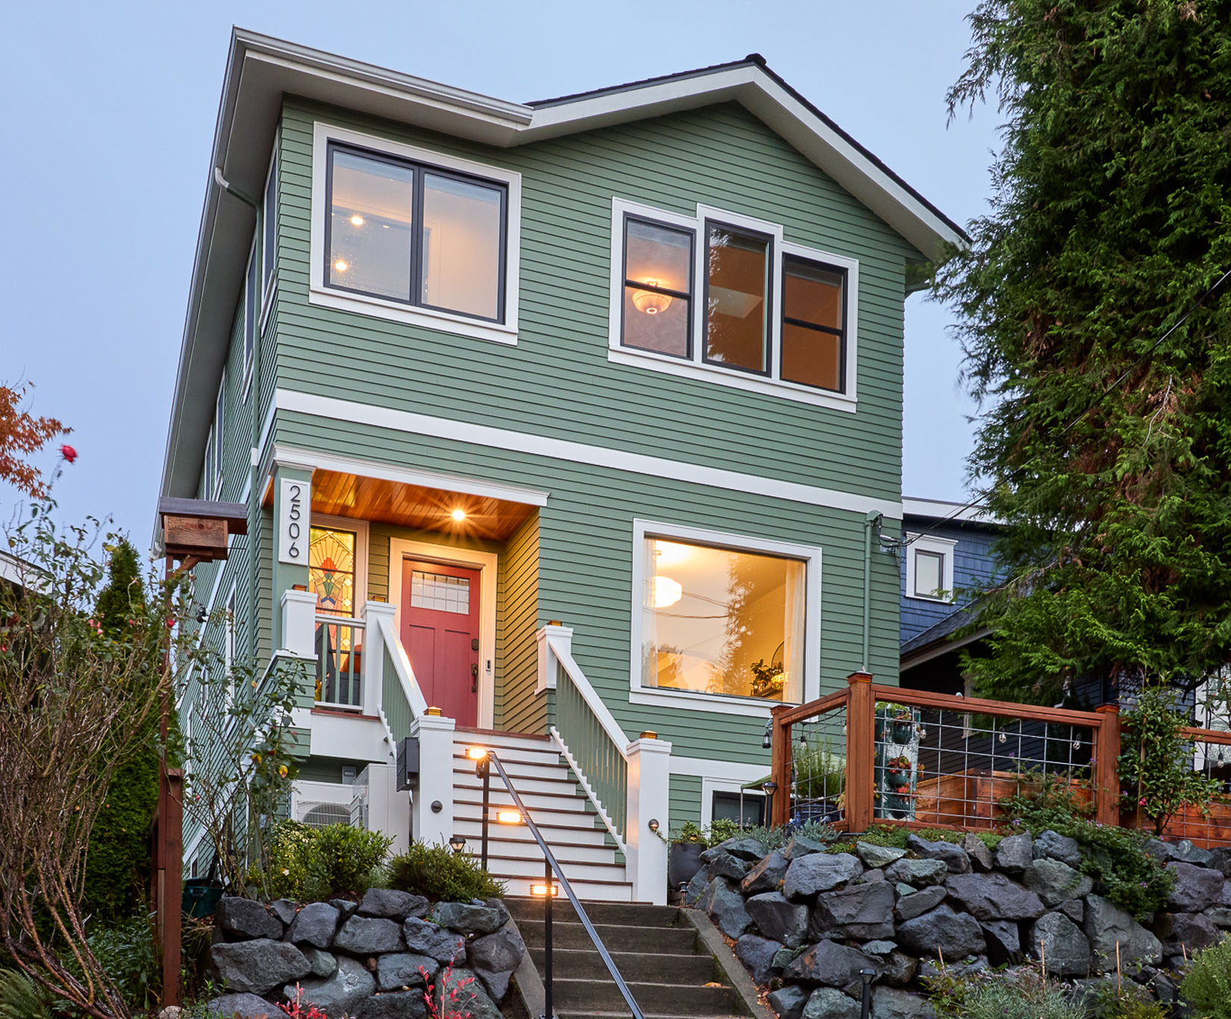
There is a particular kind of ambition in a home that refuses to simply grow outward. On a compact urban lot in Seattle’s Queen Anne neighborhood, the answer was never more square footage at grade, it was upward. This full home remodel centered on a 984-square-foot second-story addition and a comprehensive 700-square-foot basement transformation, together reimagining what a classic Queen Anne home could offer a growing family. The completed remodel now holds three new bedrooms, a spa-caliber primary suite, generous children’s spaces, a functional basement, and a white oak stairway that ties it all together with the quiet elegance the architecture demands.
Building Up, Digging In
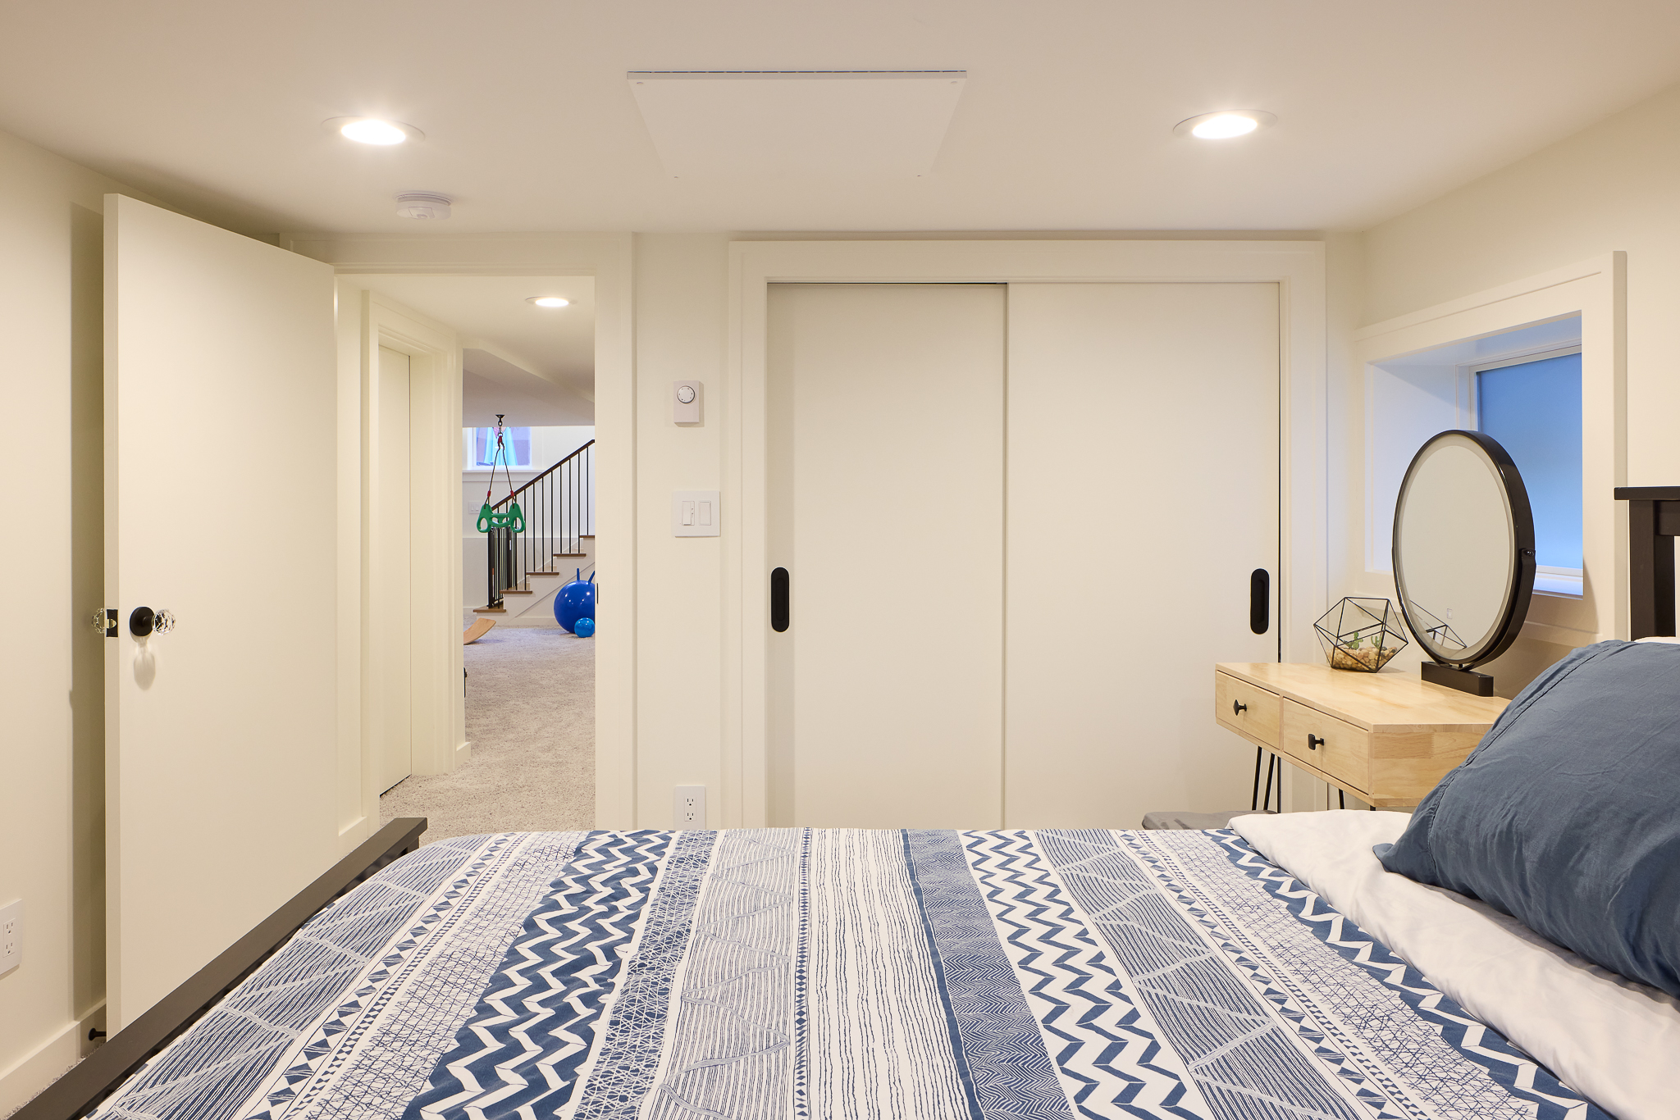
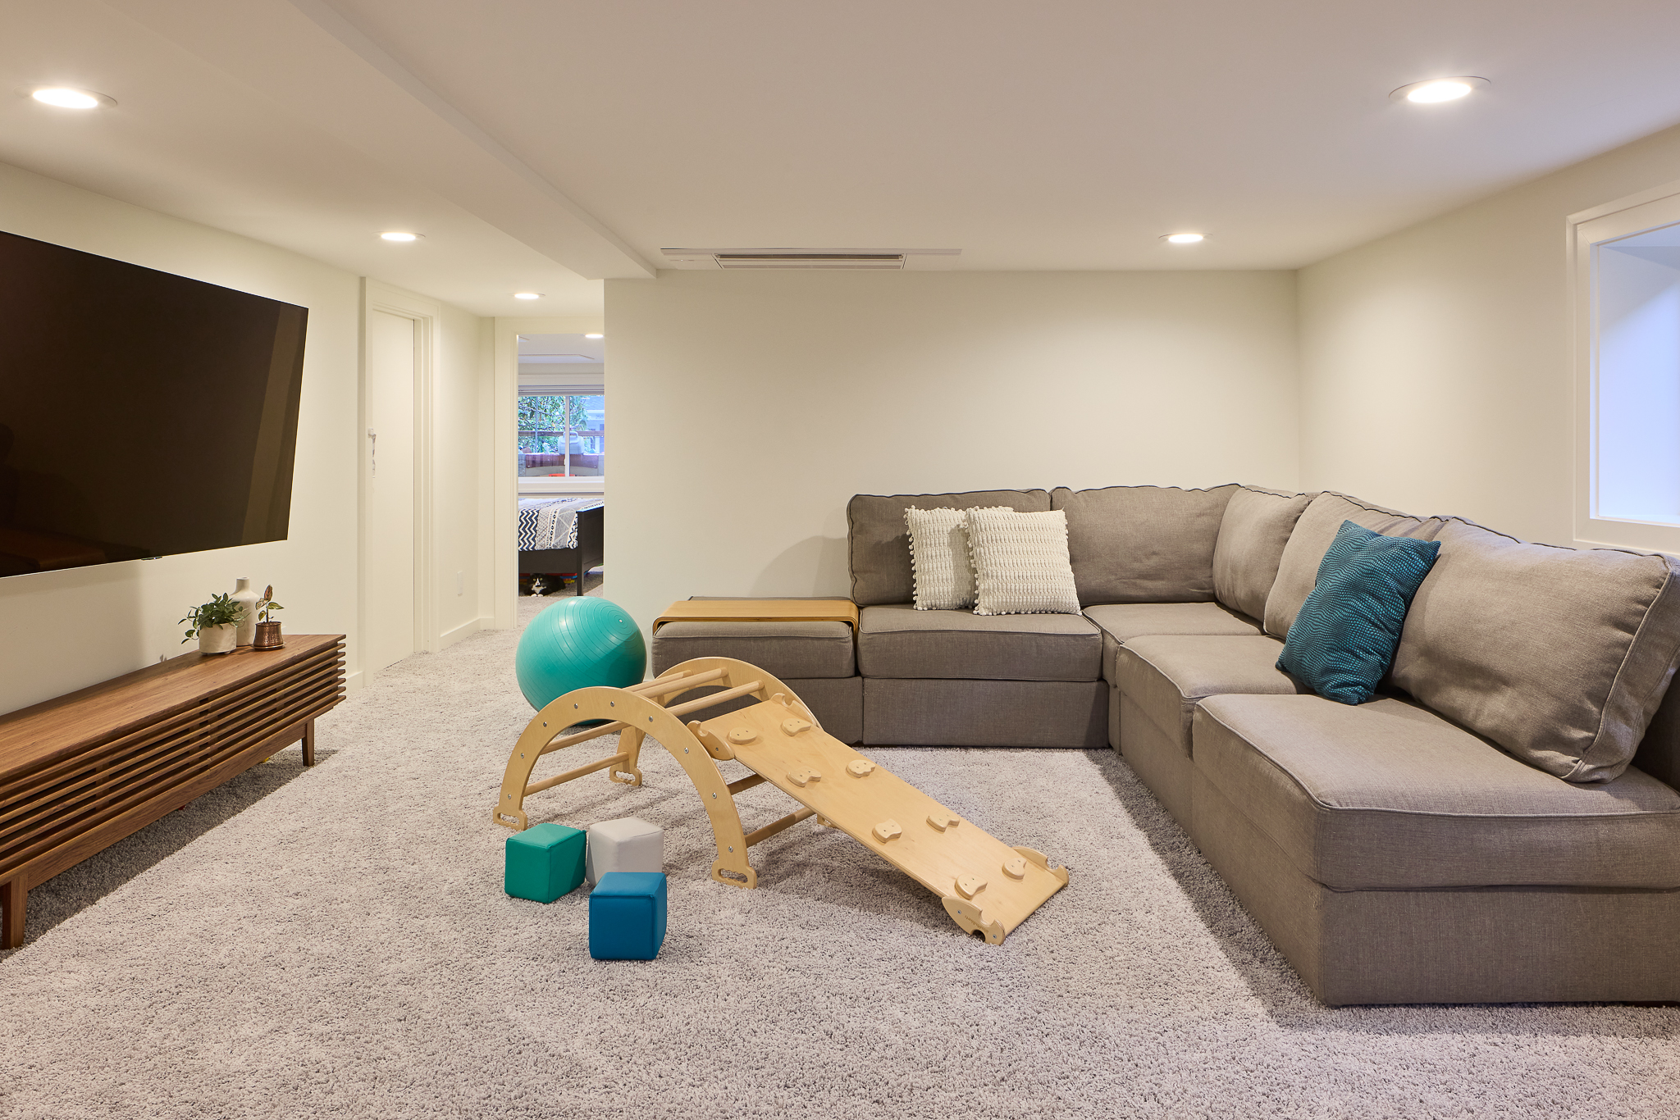
From the outset, the project demanded a dual approach: reach skyward to create private living space for the family, and reclaim the basement as something far more intentional than storage. The upper addition would bring light, air, and a sense of arrival to bedrooms that hadn’t existed before. The lower level would be carved into distinct spaces, a comfortable guest room, a generous recreation room for the children, and an expanded hobby and craft room that supports an at-home creative practice. Between them, a redesigned stairway in white oak would become the home’s quiet spine, connecting all three levels with continuity and craft.
Structurally, making the addition possible required reinforcing portions of the existing foundation and framing to support the new level above; careful, methodical work that required precise coordination between engineering and construction crews. Site access on the urban lot was tight, but the team moved materials and people efficiently, maintaining momentum without sacrificing precision.
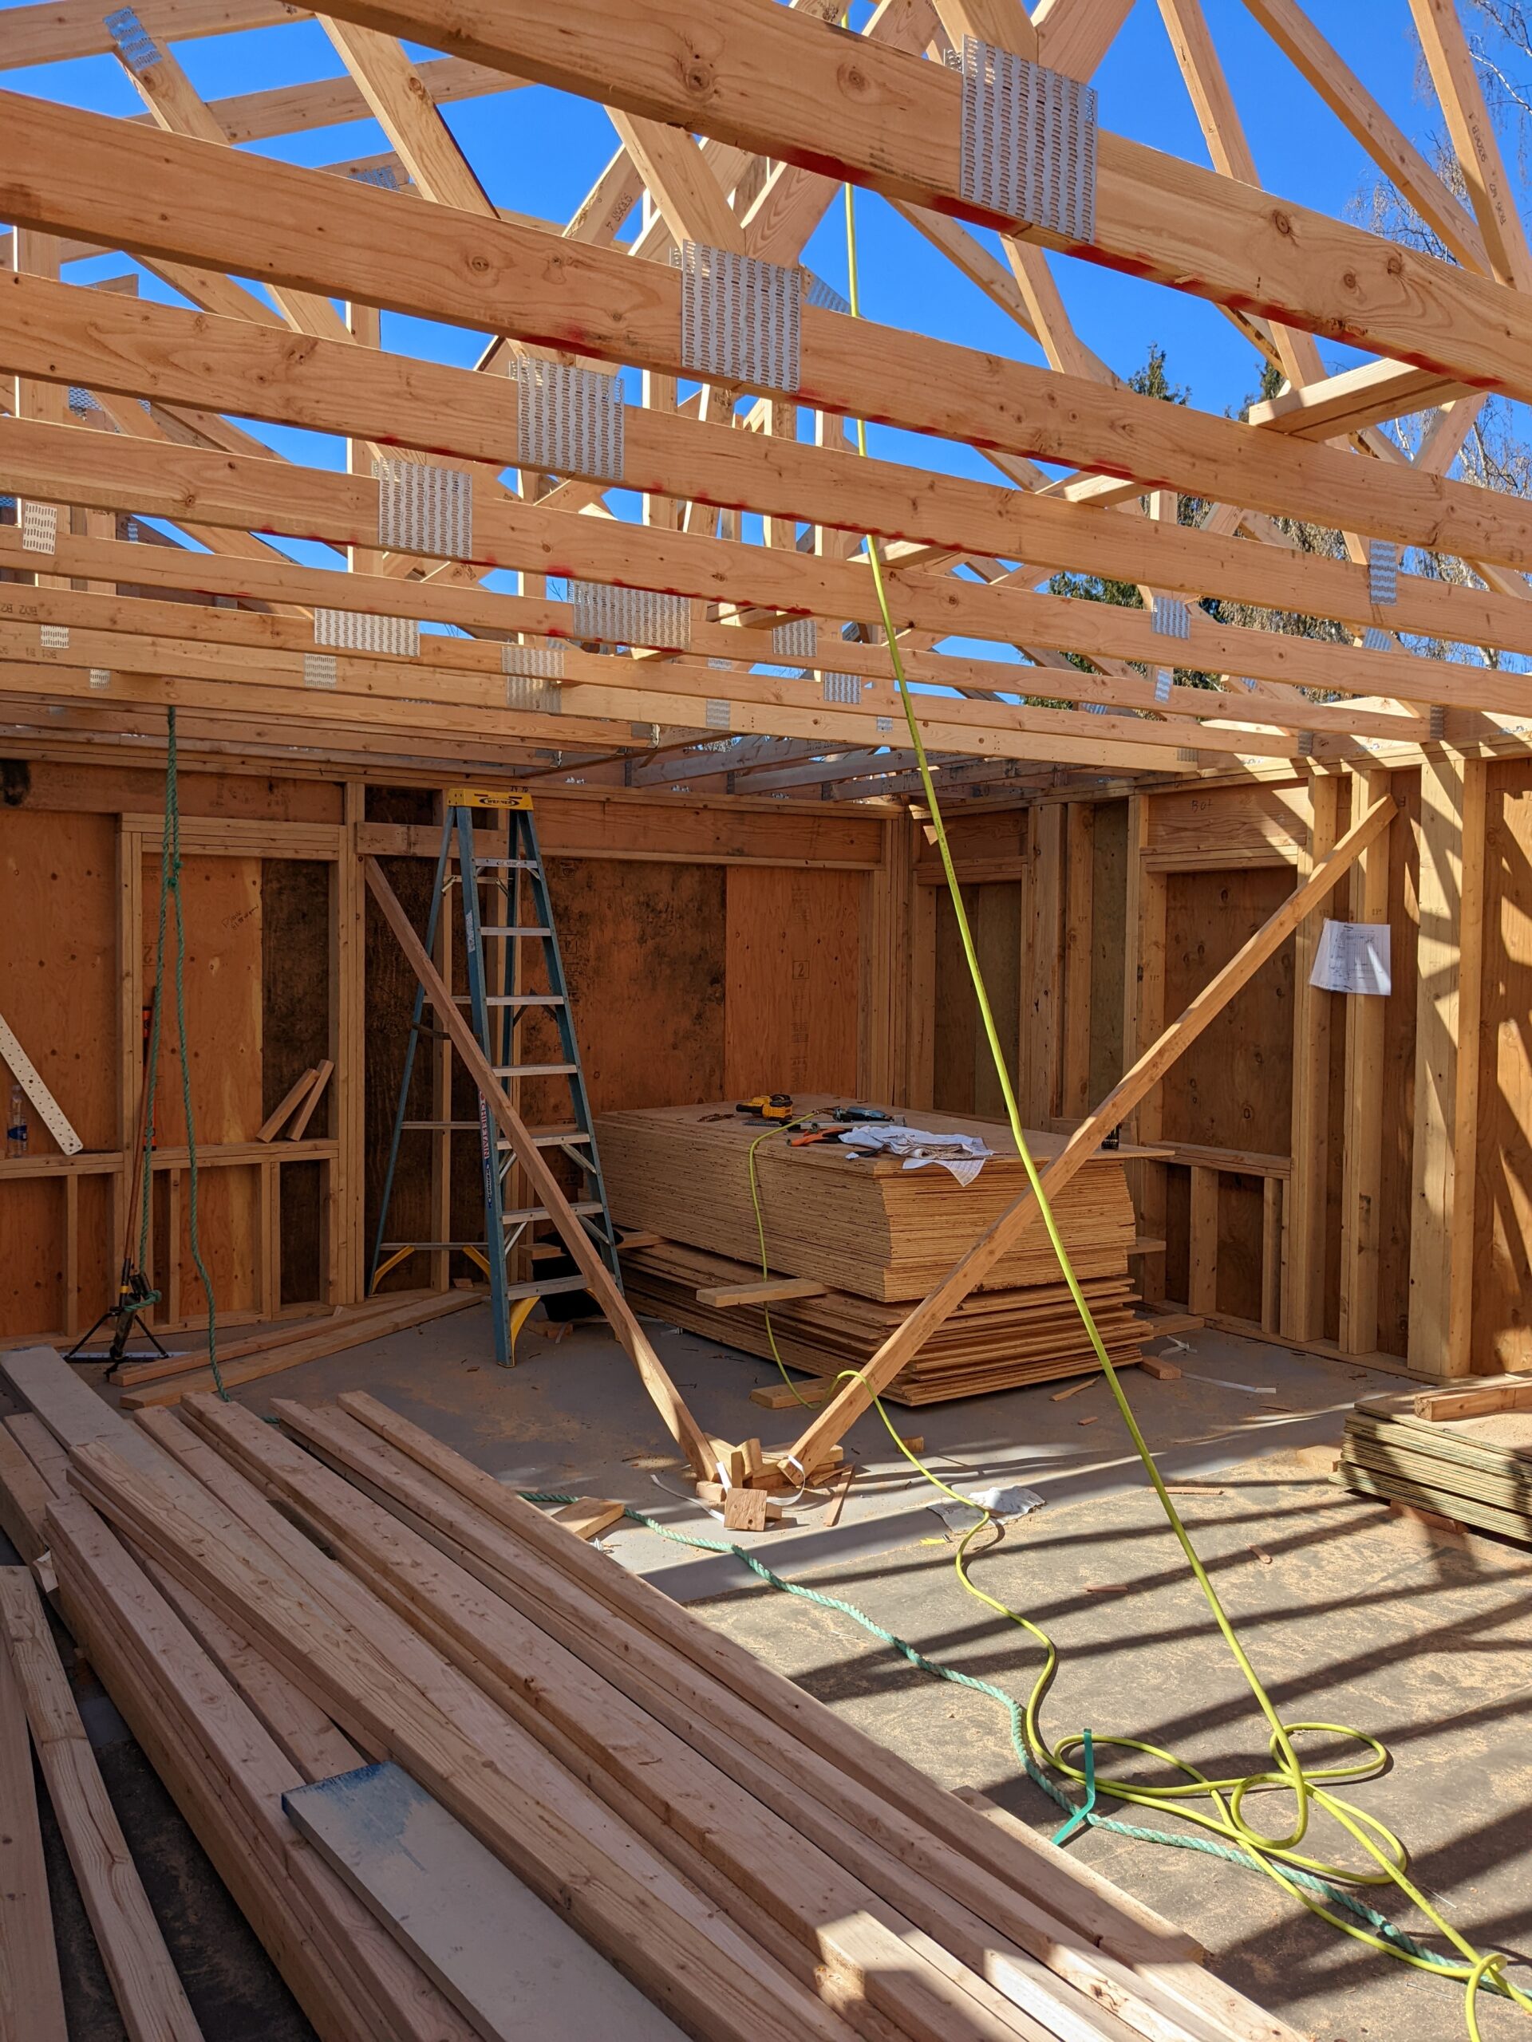
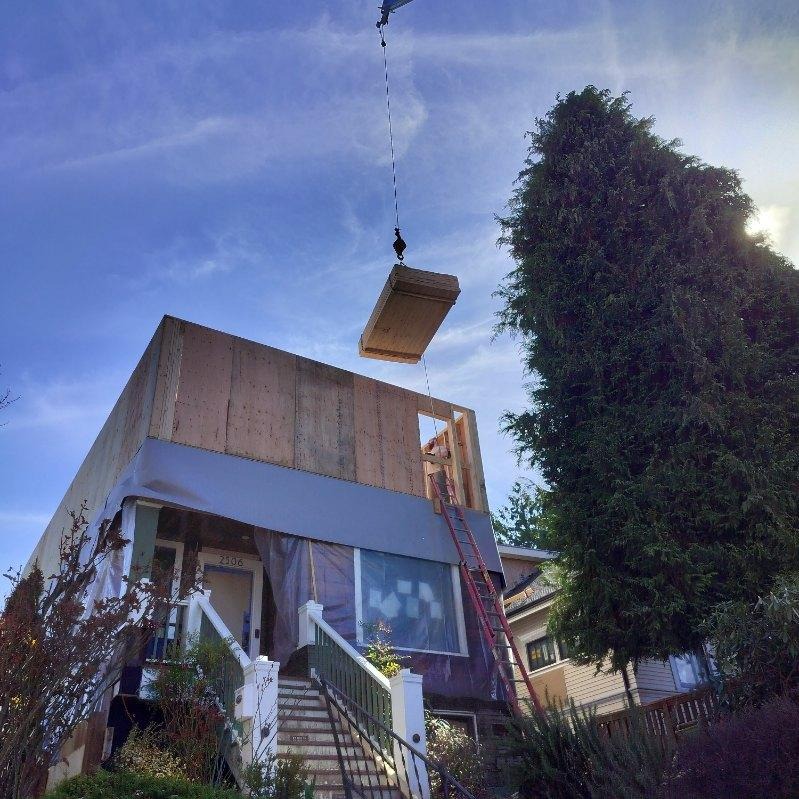
The Second Story: Built for Family Life
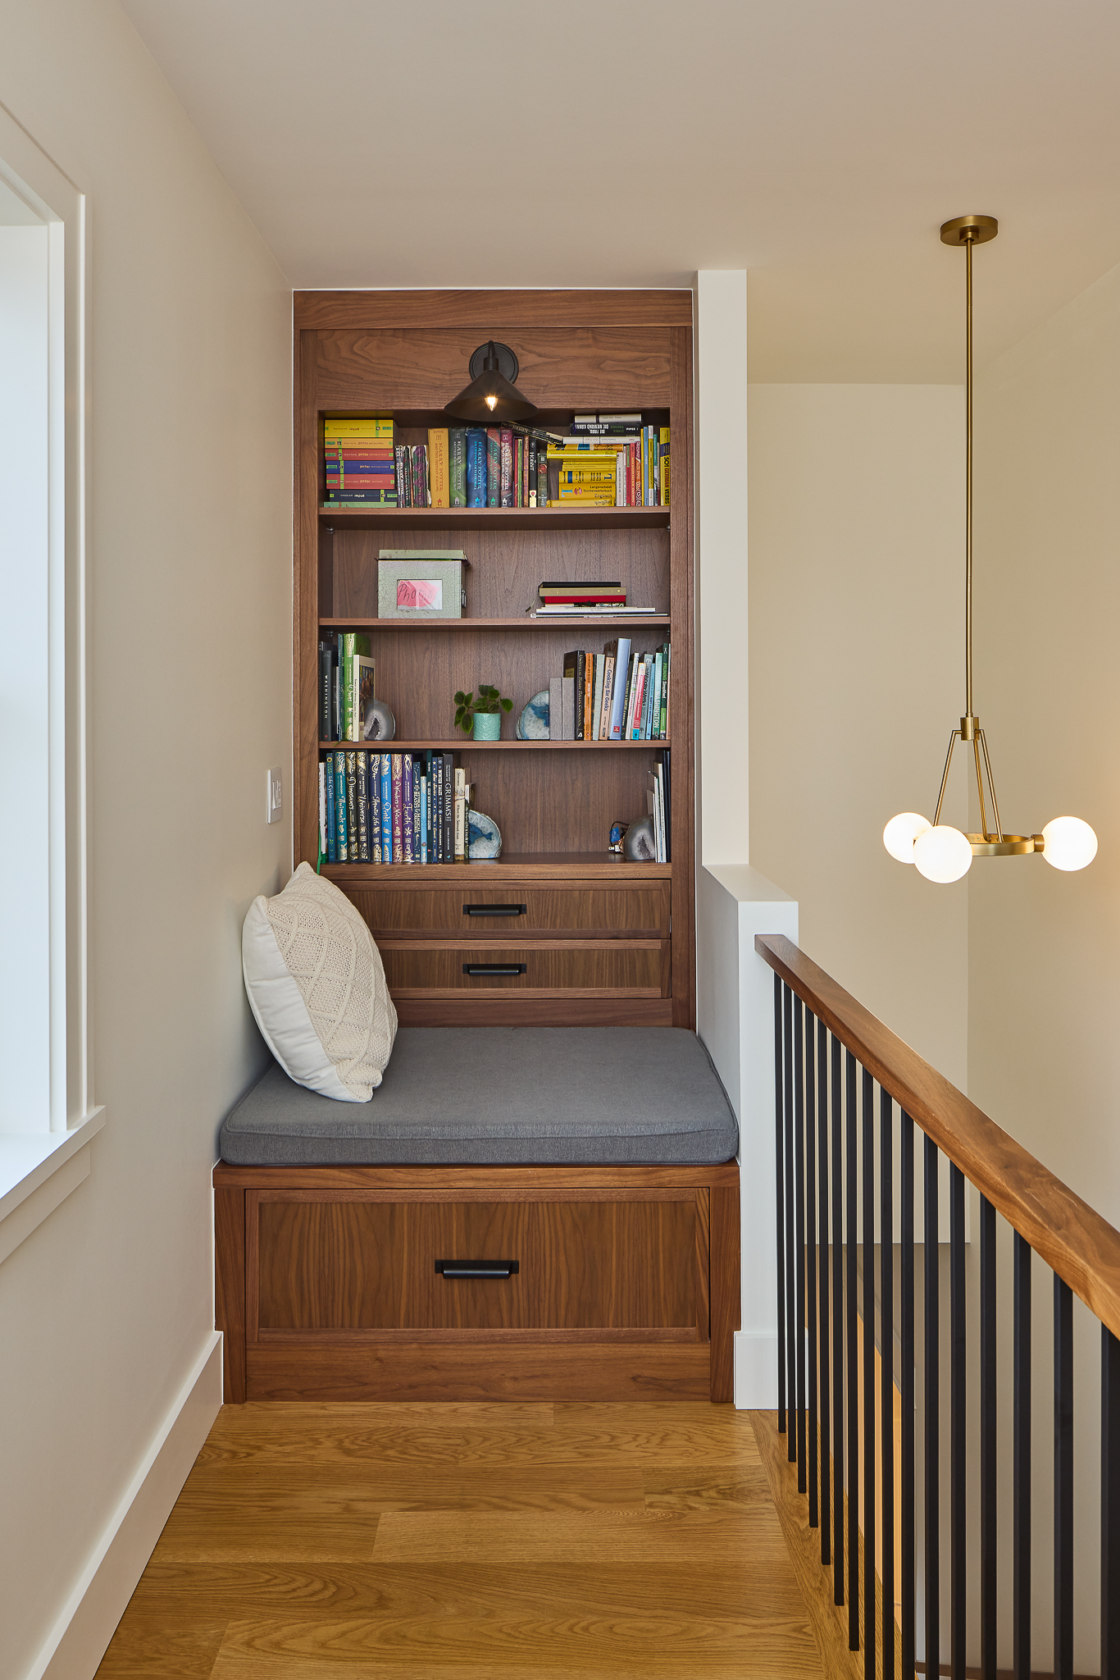
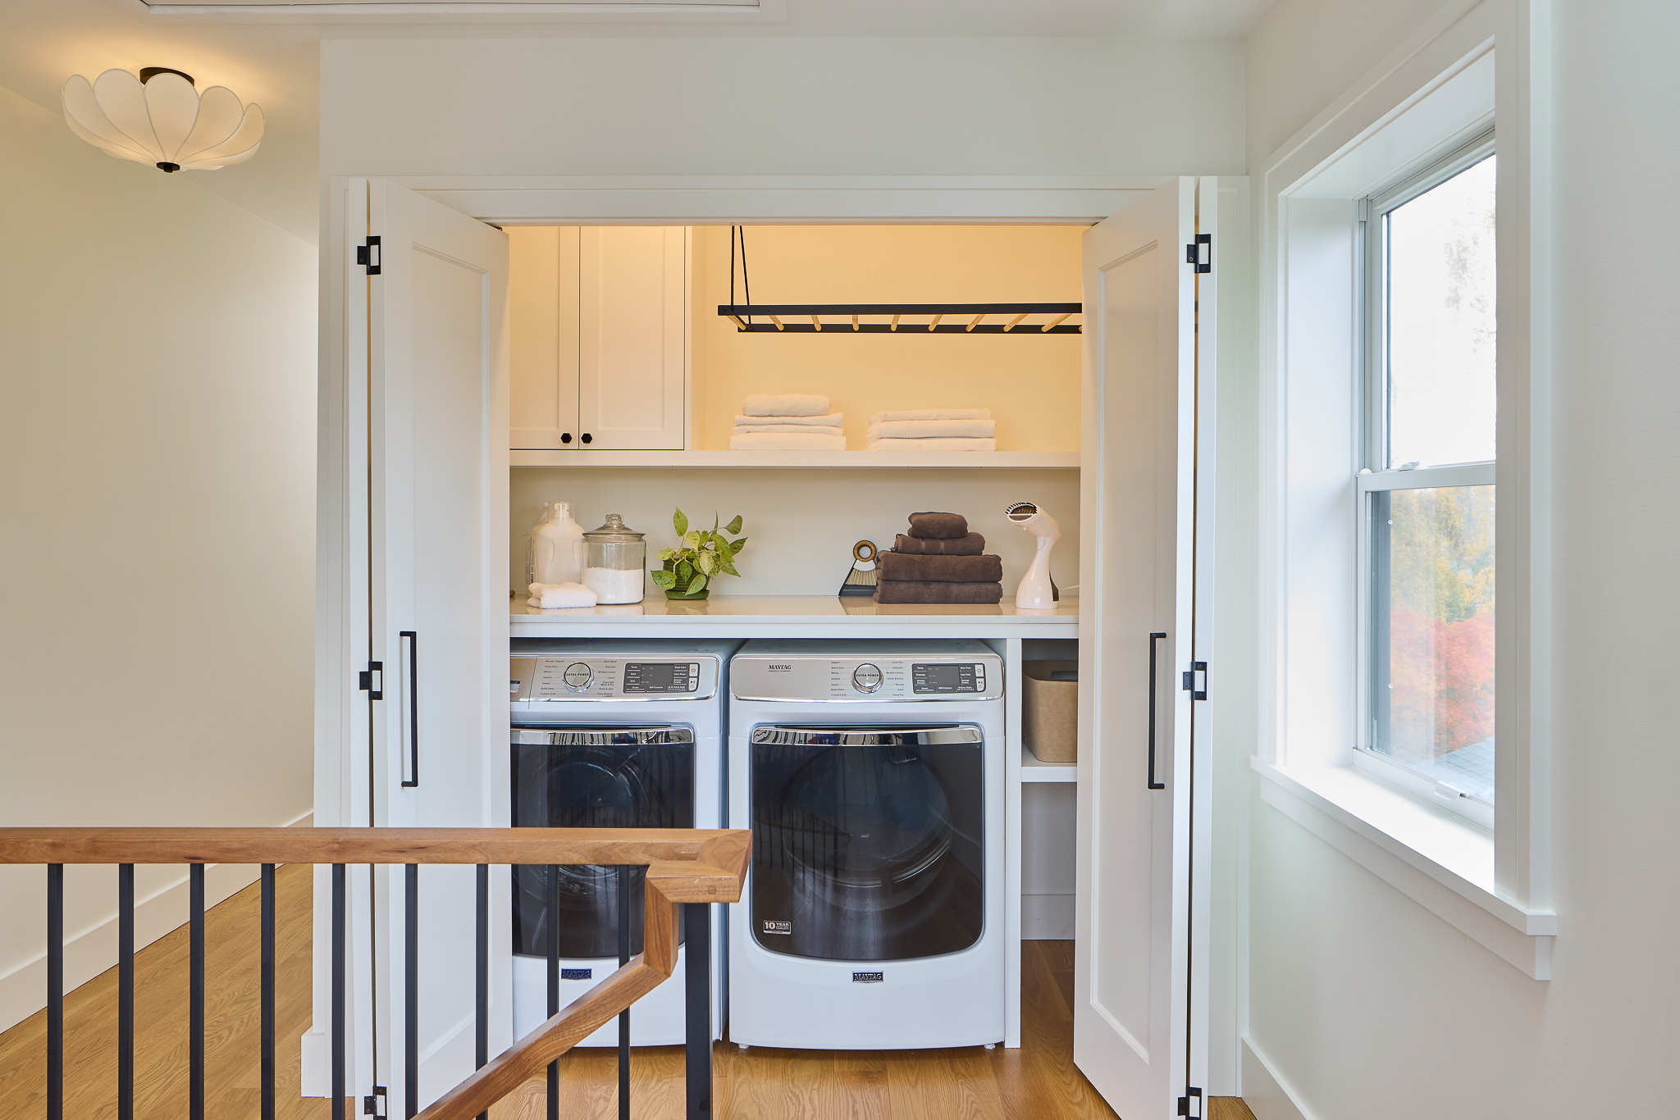
The new upper floor establishes a logic that feels both considered and completely livable. A central landing anchors the level, doubling as a laundry room; an arrangement that is quietly brilliant in its practicality. Bedrooms are steps from the washer and dryer; the rhythm of daily chores is absorbed into the flow of the floor rather than treated as an afterthought relegated to the basement or garage.
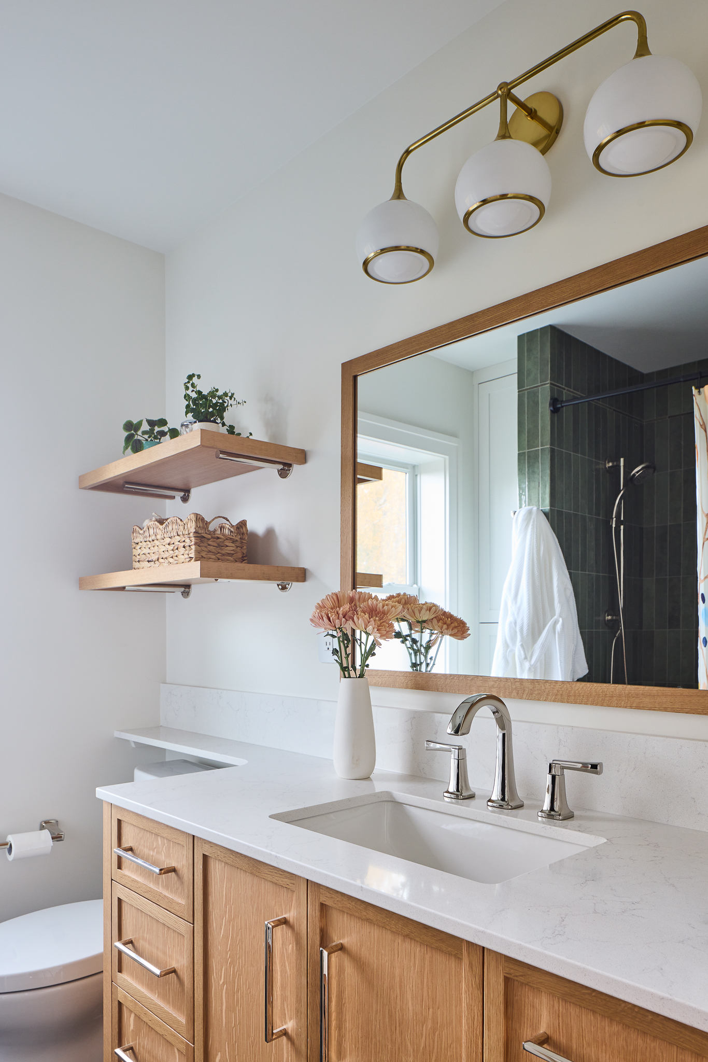
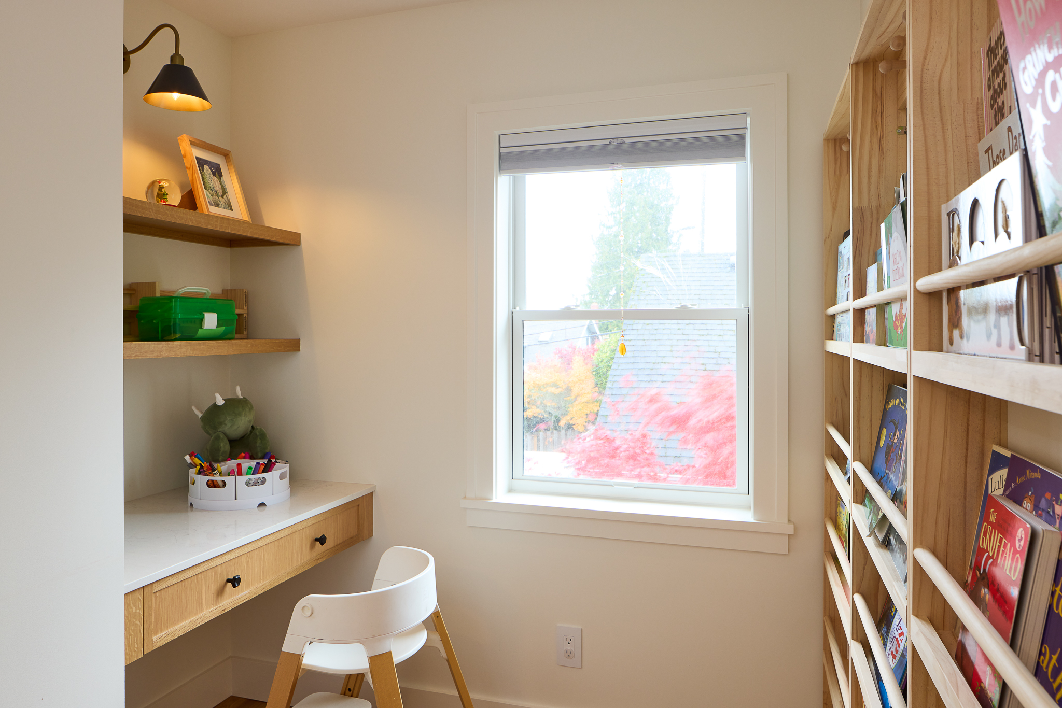
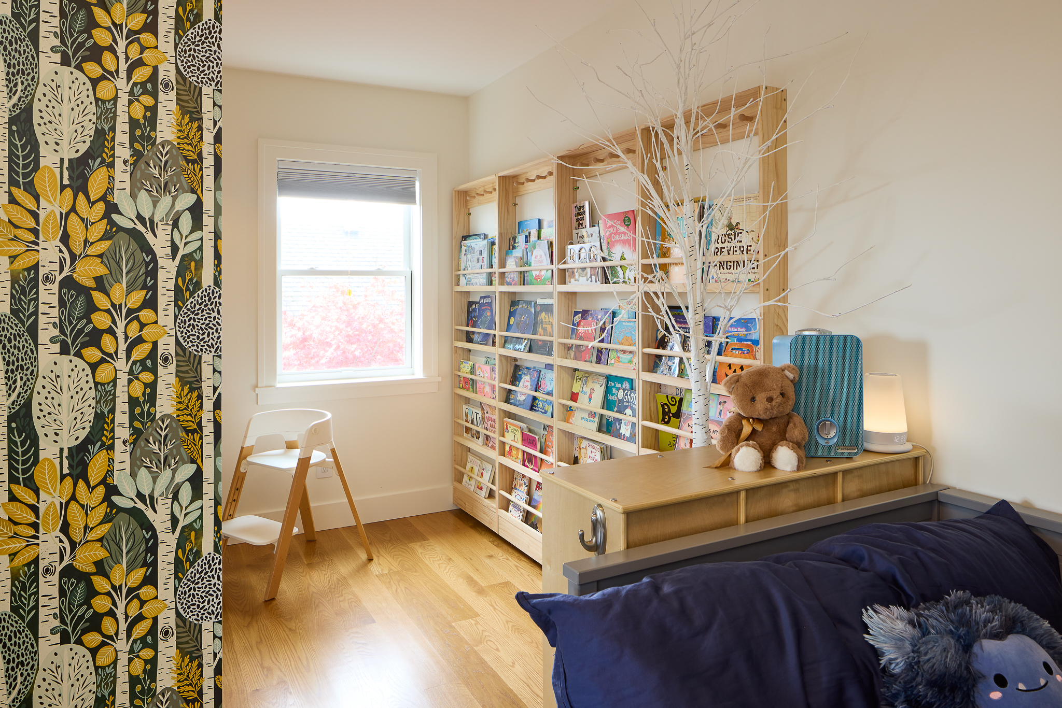
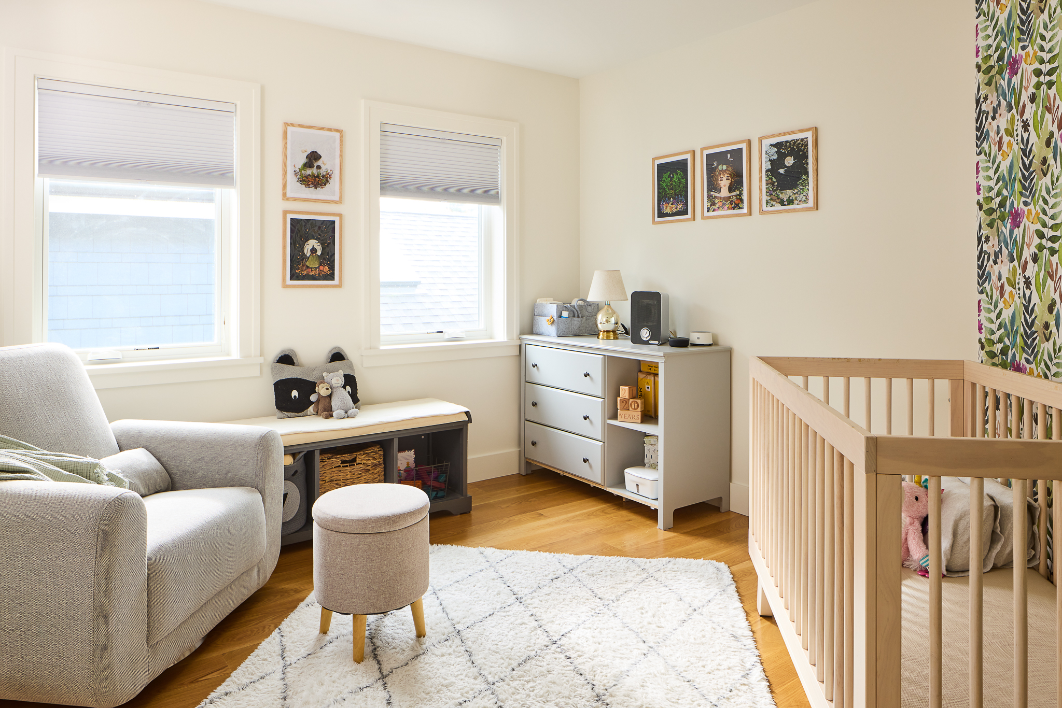
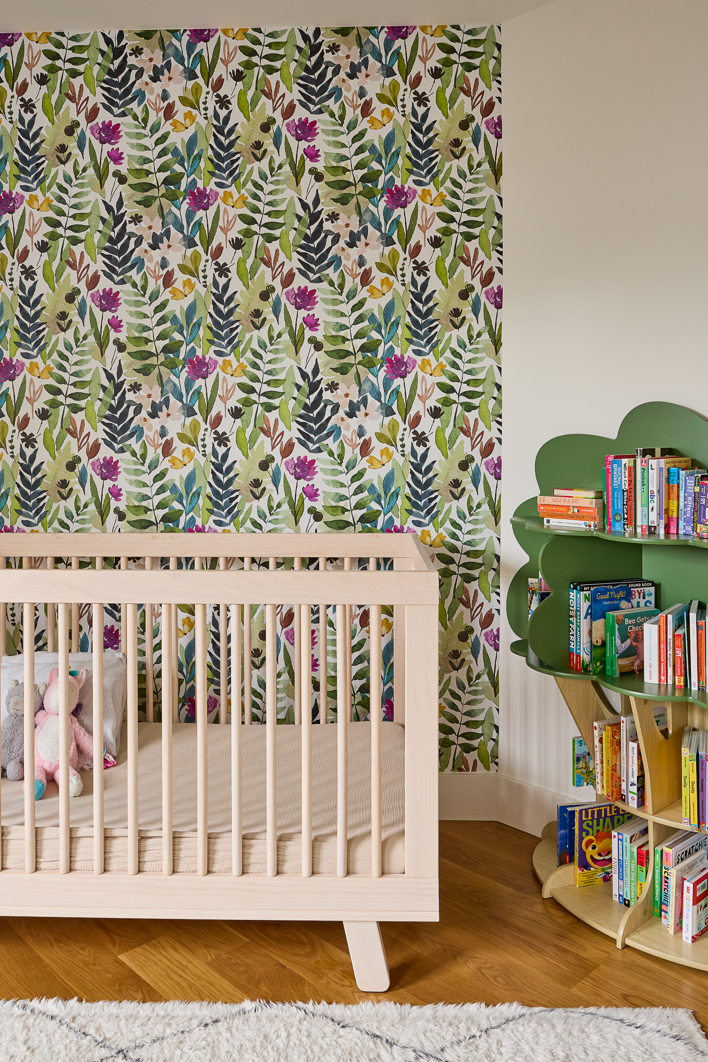
Two children’s bedrooms open off the landing, each designed to evolve with the kids who inhabit them. Built-in desks and shelving bring order to the rooms — dedicated space for schoolwork, for collections, for the organized chaos of childhood — while playful wallpaper gives each room personality without overwhelming the architecture. A shared bathroom serves both rooms, well-appointed and positioned for easy access.
The Primary Suite: Custom Designed Luxury
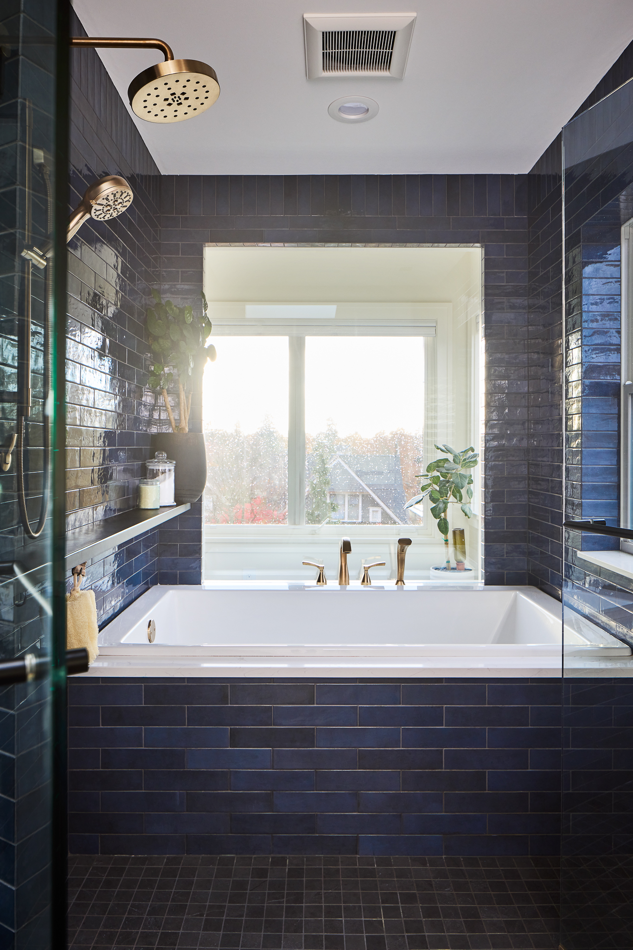
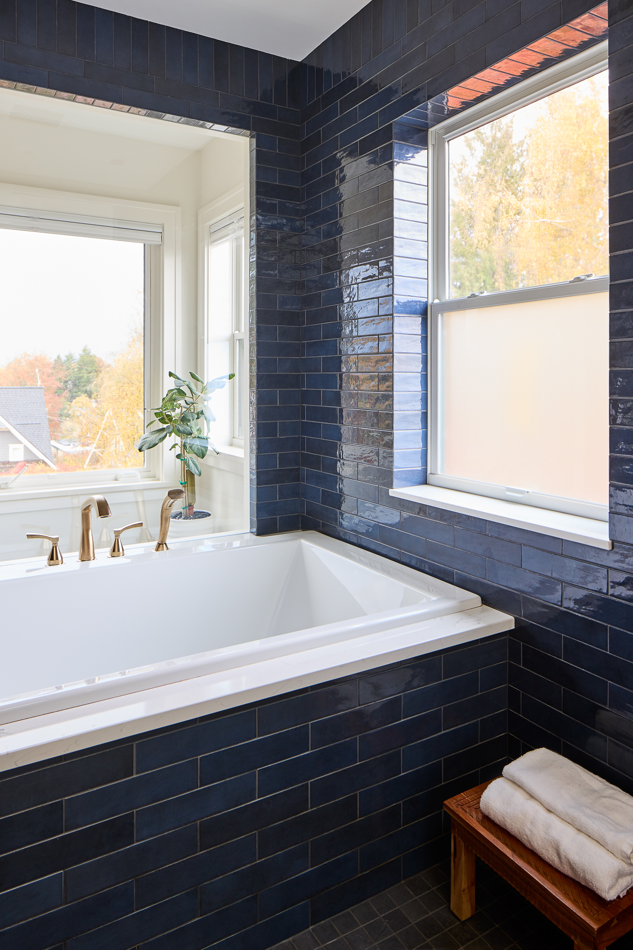
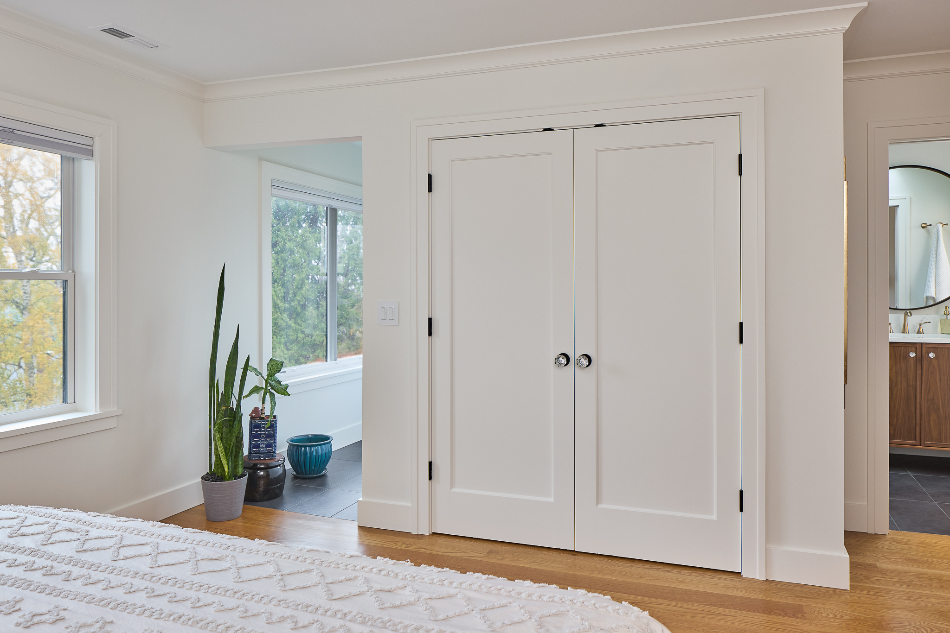
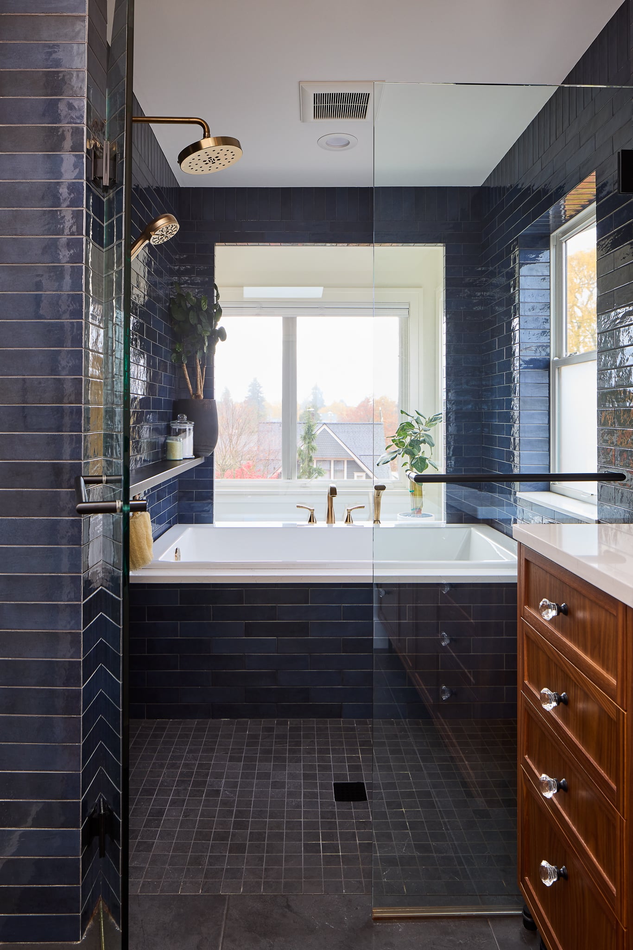
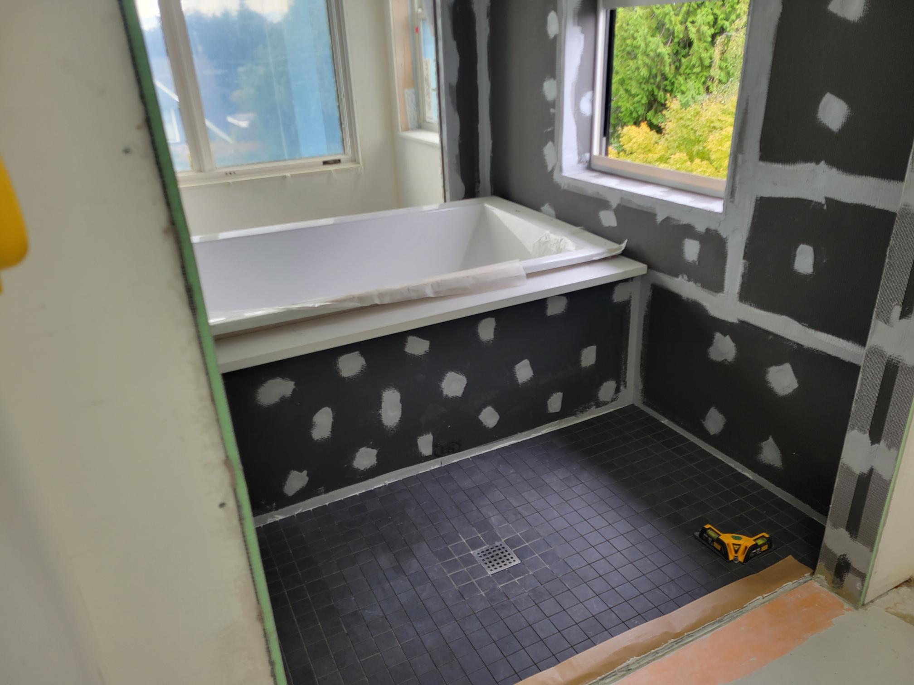
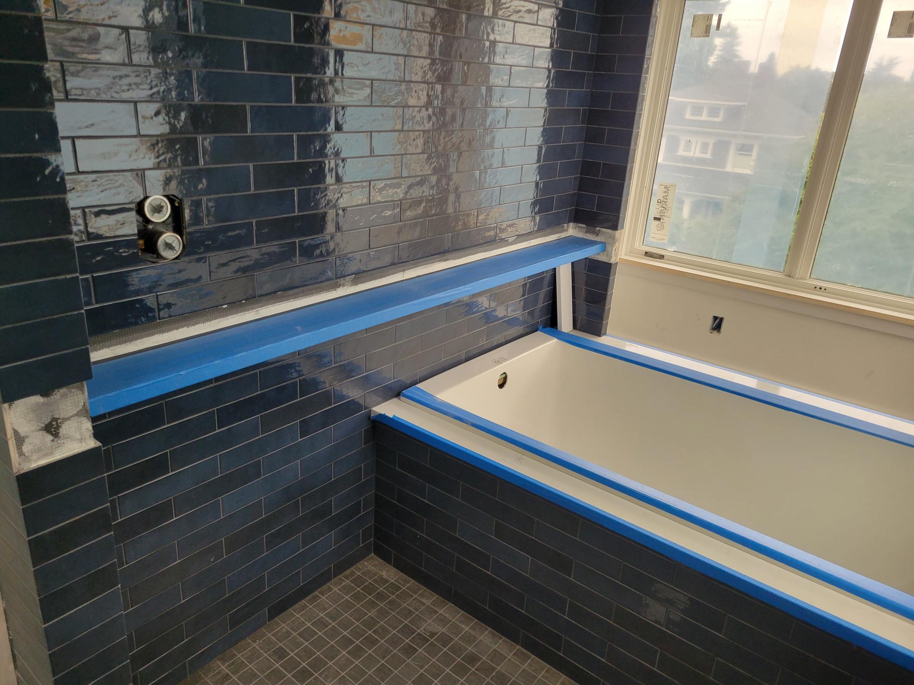
At the end of the hall, the primary suite operates at a different register entirely. The bedroom itself is generously scaled, large enough to feel like an escape from the rest of the house, but it is the bathroom that commands attention. Designed as a luxury spa rather than a utilitarian necessity, the primary bath is anchored by a large wet room where the shower and soaking tub share a single, seamless environment. A curbless entry leads into a space finished in floor-to-ceiling tile, the transitions between surfaces intentional and continuous, managing moisture while delivering the visual satisfaction of a space fully committed to its own aesthetic.
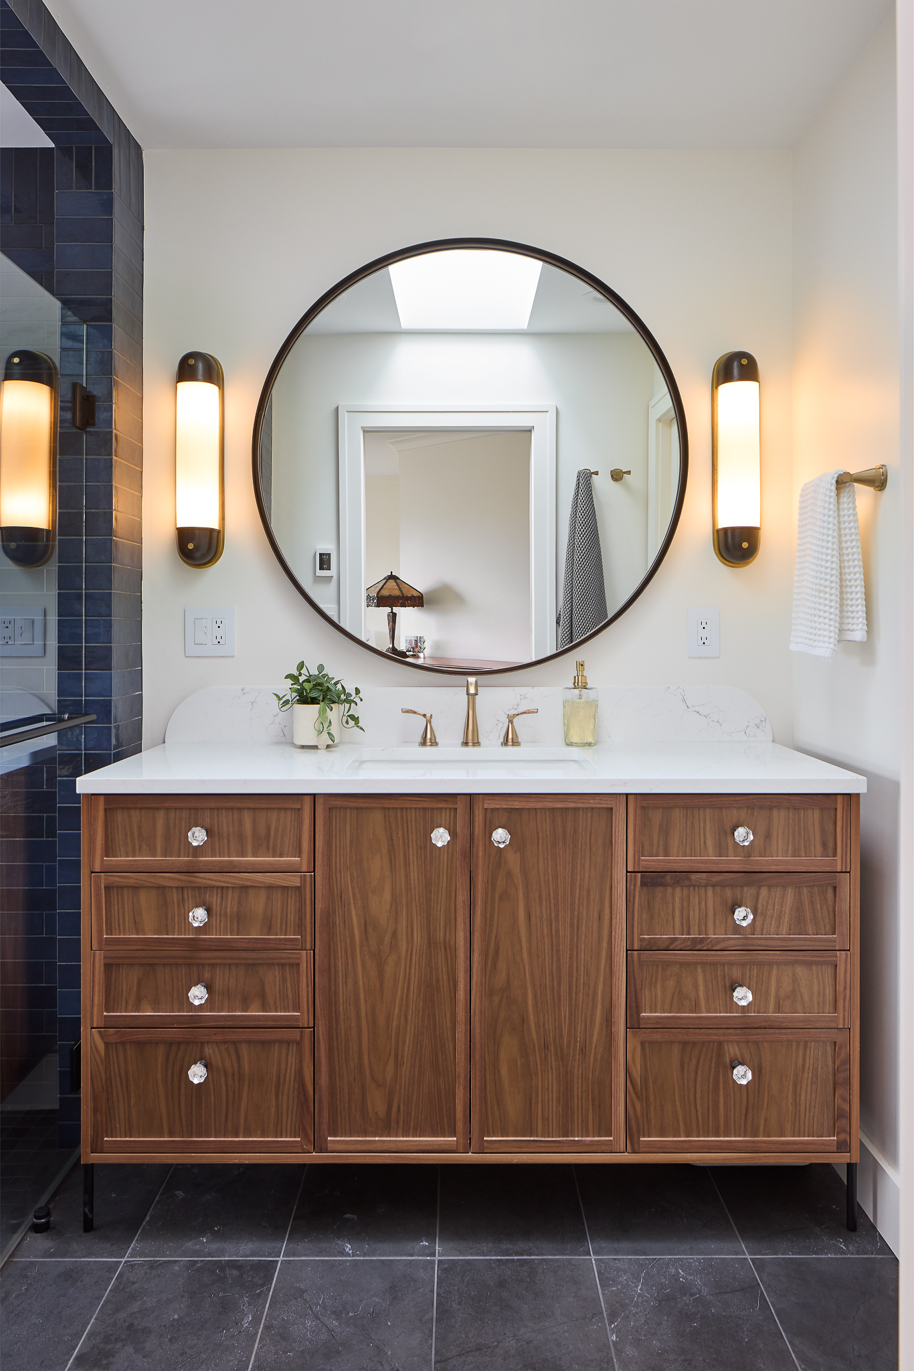
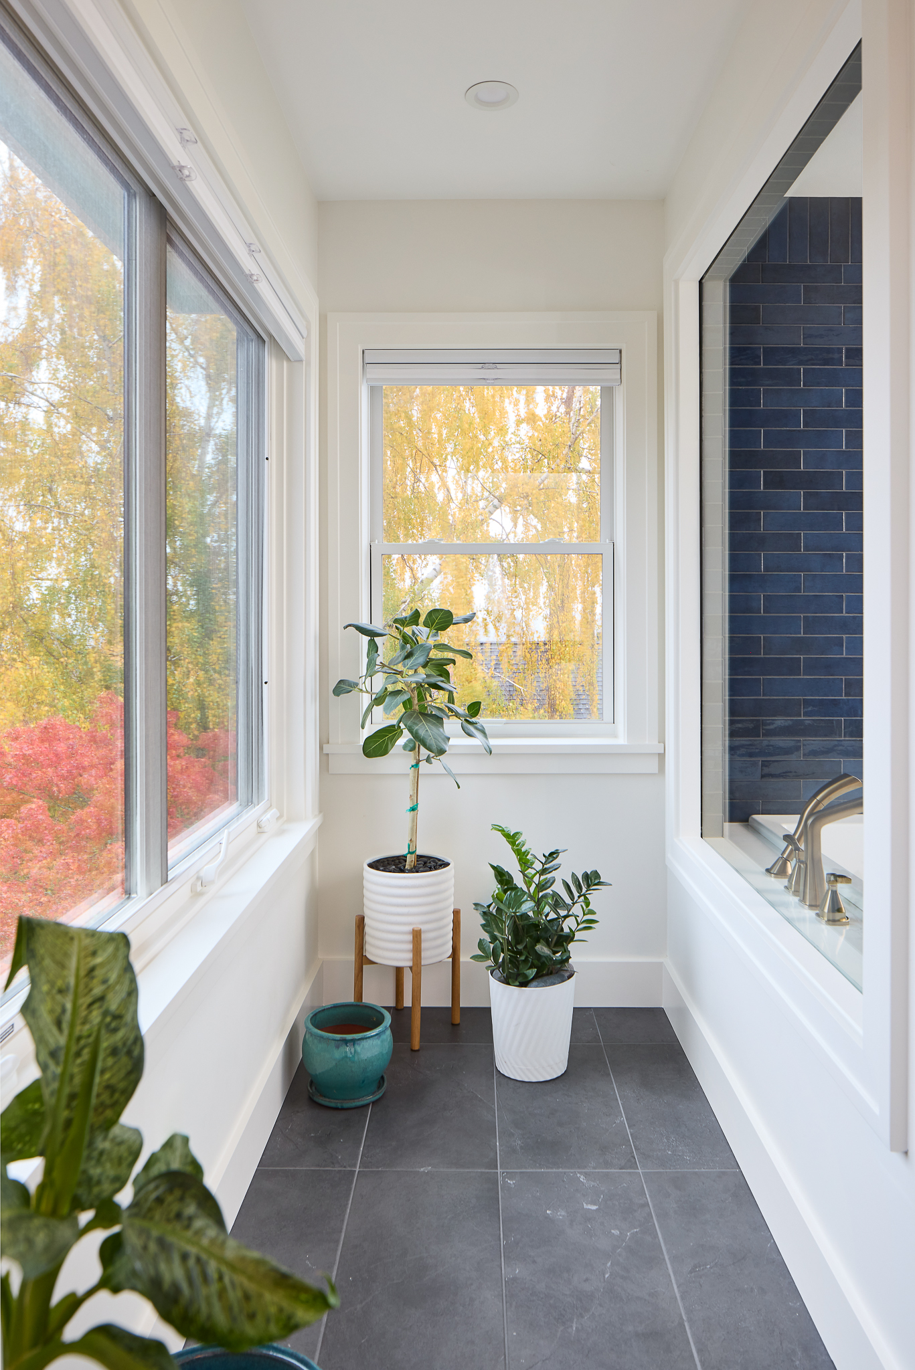
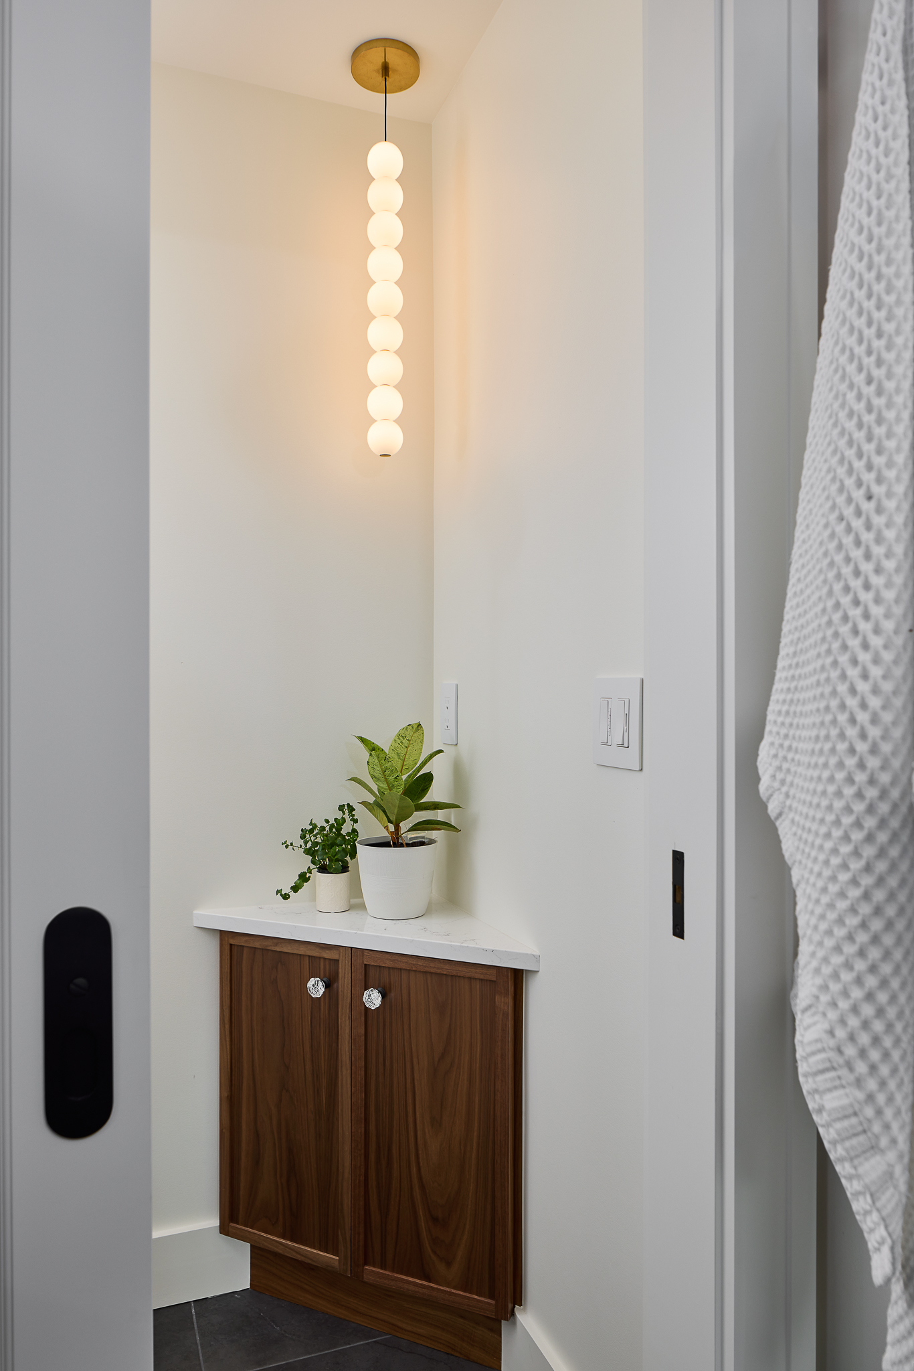
The material palette is deliberate and quietly dramatic: deep blue tile grounds the wet room with saturated depth, while walnut cabinetry brings warmth and an organic richness that prevents the space from reading as cold. Brass hardware in a golden finish threads through both — on faucets, fixtures, pulls — adding a note of warmth and precision that ties the palette together. The combination of dark, moody tile against the honeyed grain of walnut, finished with gleaming brass, produces a bathroom that feels simultaneously bold and deeply serene.
One of the suite’s most inventive moments is an interior internal window that connects the wet room to a houseplant area positioned between the bath and the exterior. Natural light travels through a curated collection of greenery before reaching the tile; softened, filtered, living. The effect is one of the rare design solutions that is both functional and genuinely surprising: privacy is preserved, the plants thrive in the sunlight, and the bathroom gains a quality of light that no recessed fixture could replicate.
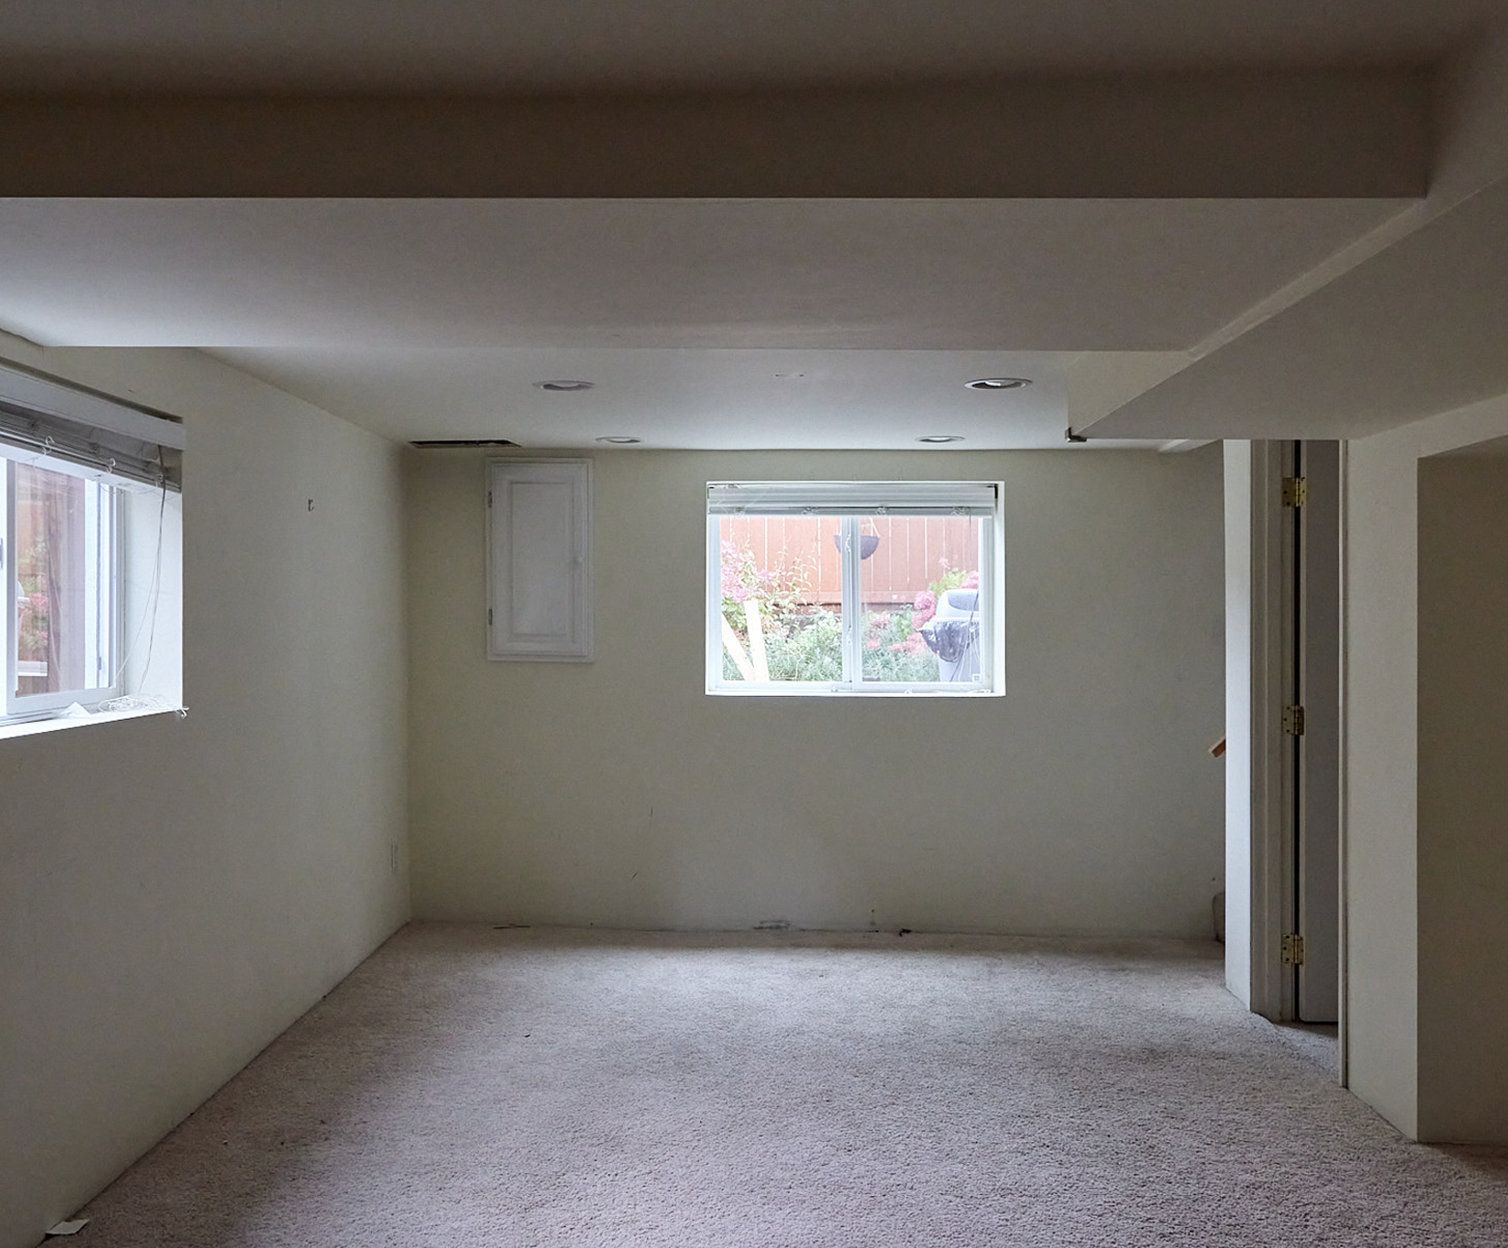
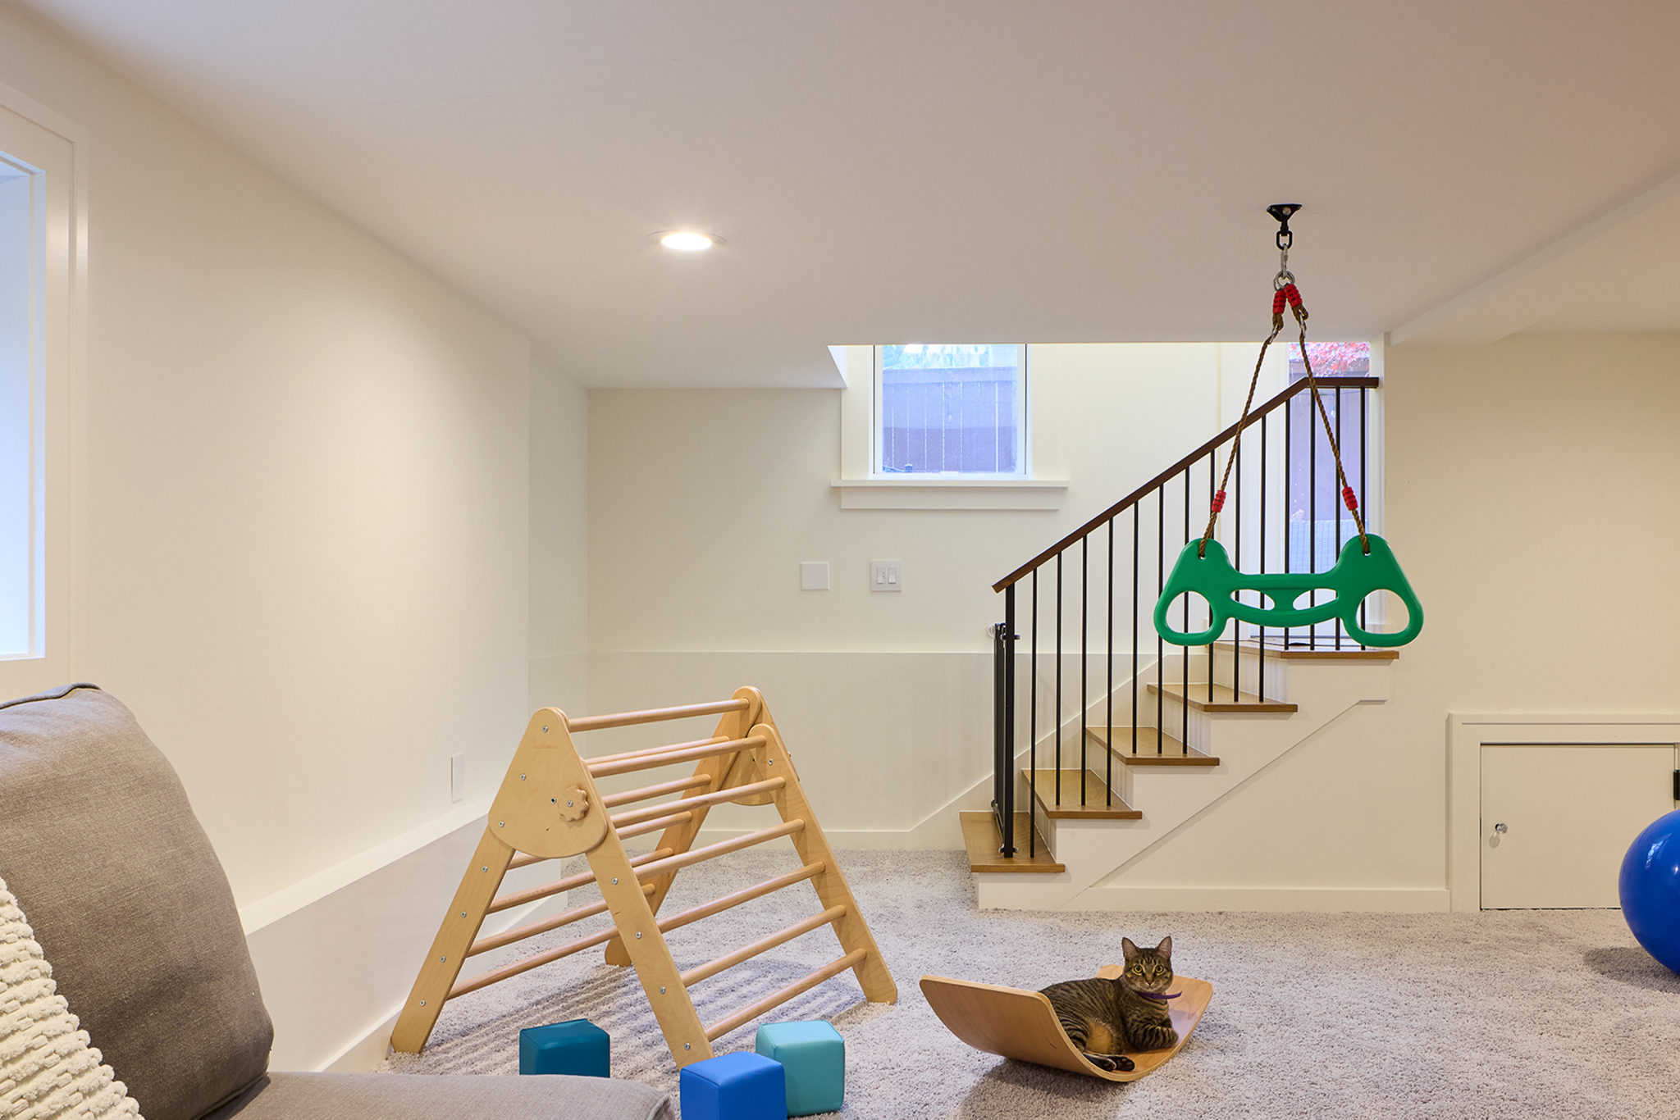
BEFORE & AFTER
The Stairway: Continuity in White Oak
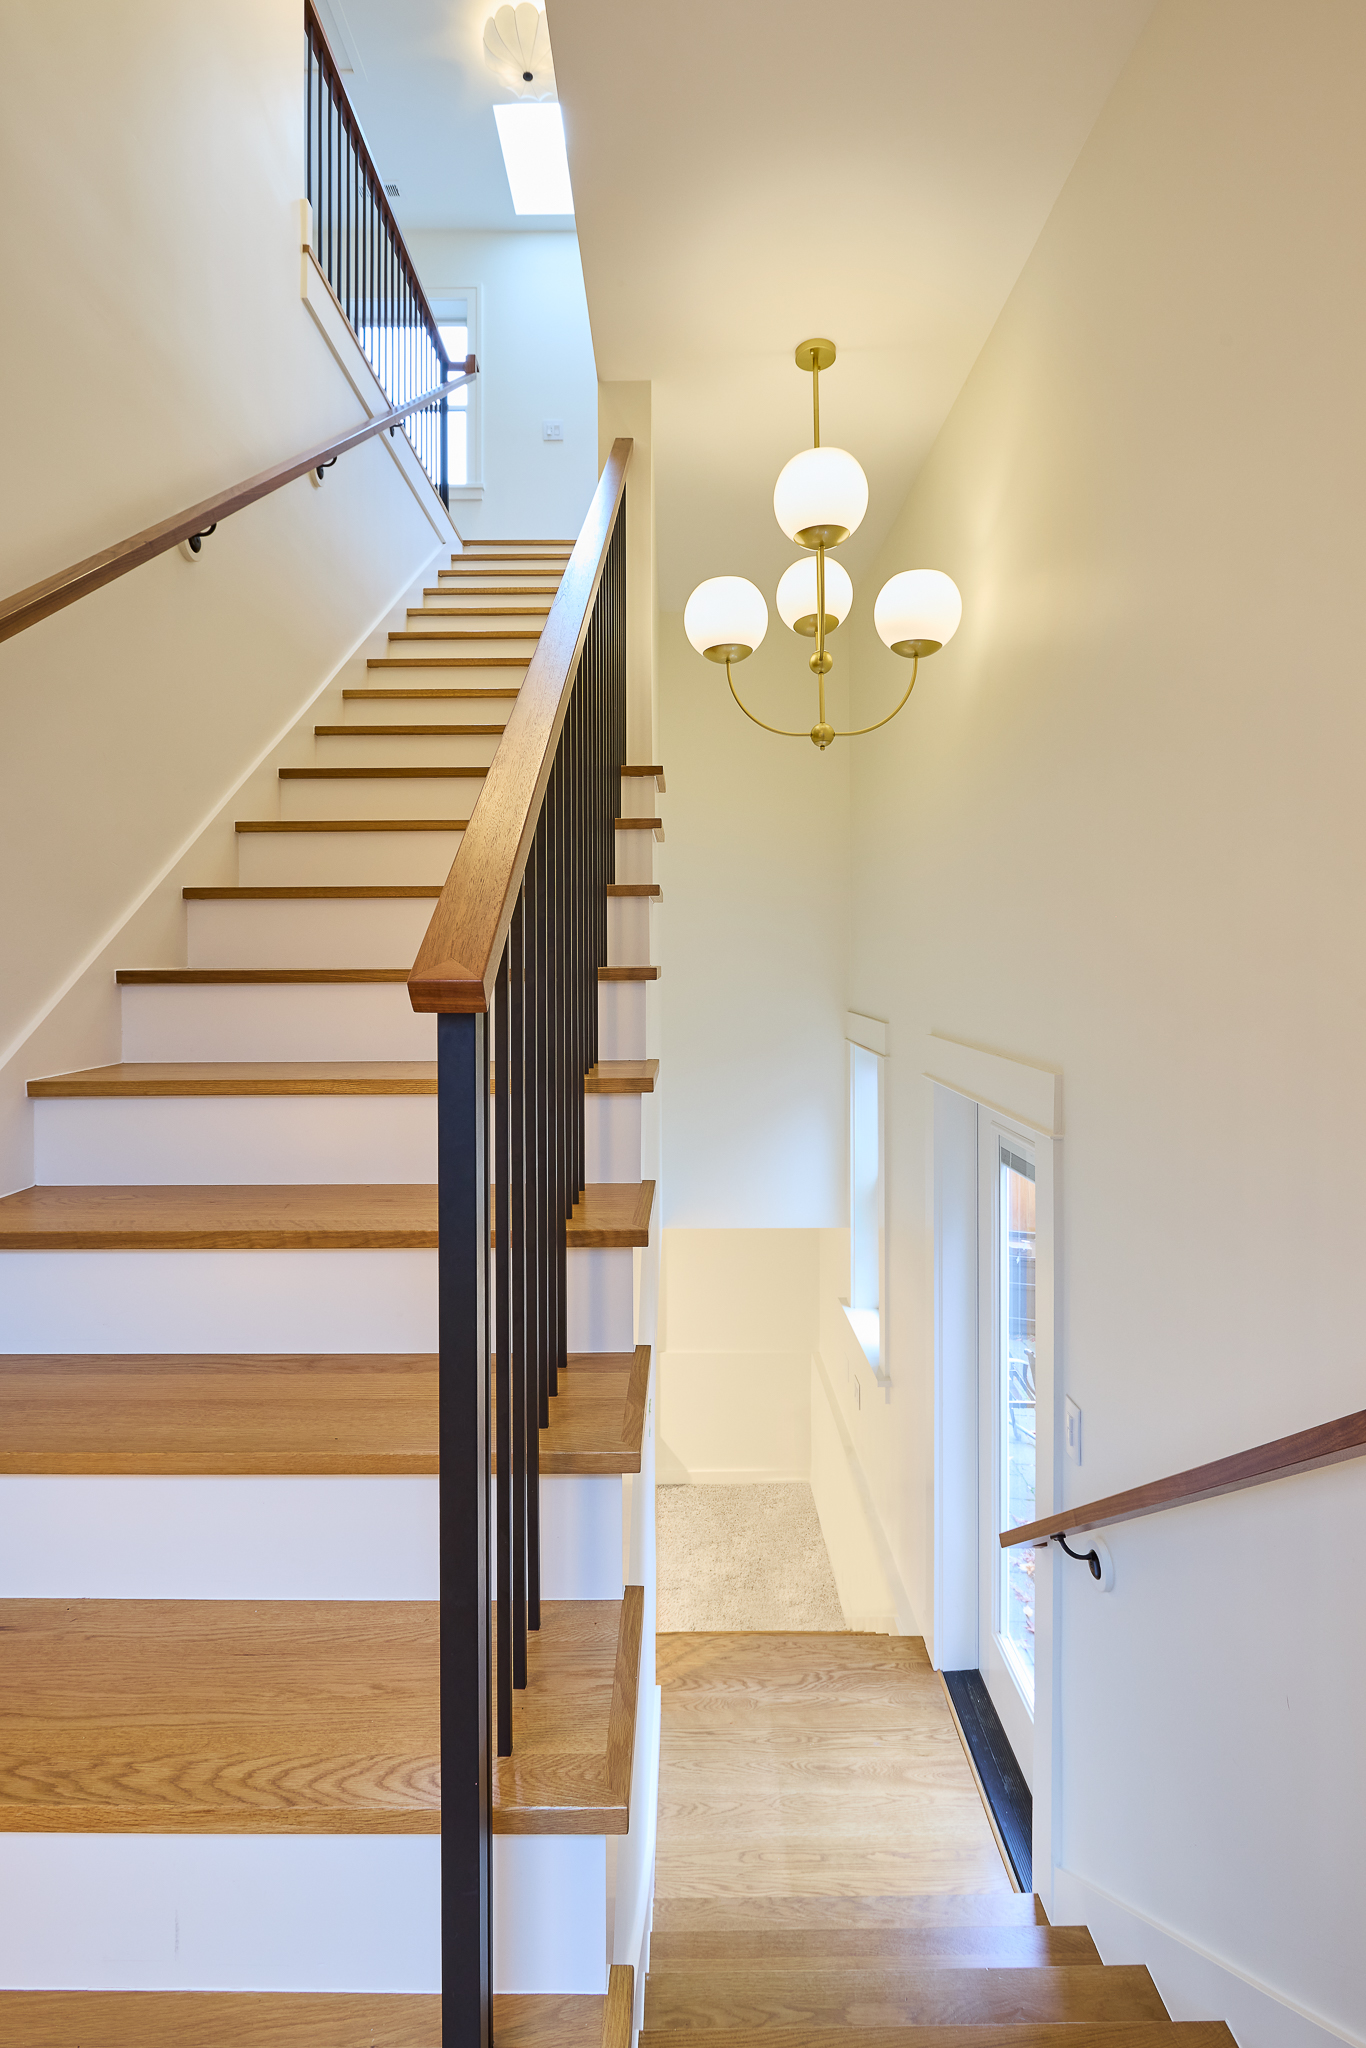
A home that grows by a full story requires a stairway equal to the task. The existing stair was fully redesigned to match the elevated character of the new upper floor, finished in the same white oak that runs throughout the addition. The material choice is more than cosmetic, it creates an unbroken visual line from the ground floor up, so that the addition never reads as a separate chapter but as a natural continuation of the home. The stair is where the project announces itself first, and where the commitment to craftsmanship is most immediately felt underfoot.
The Basement: A Quality of Life Upgrade
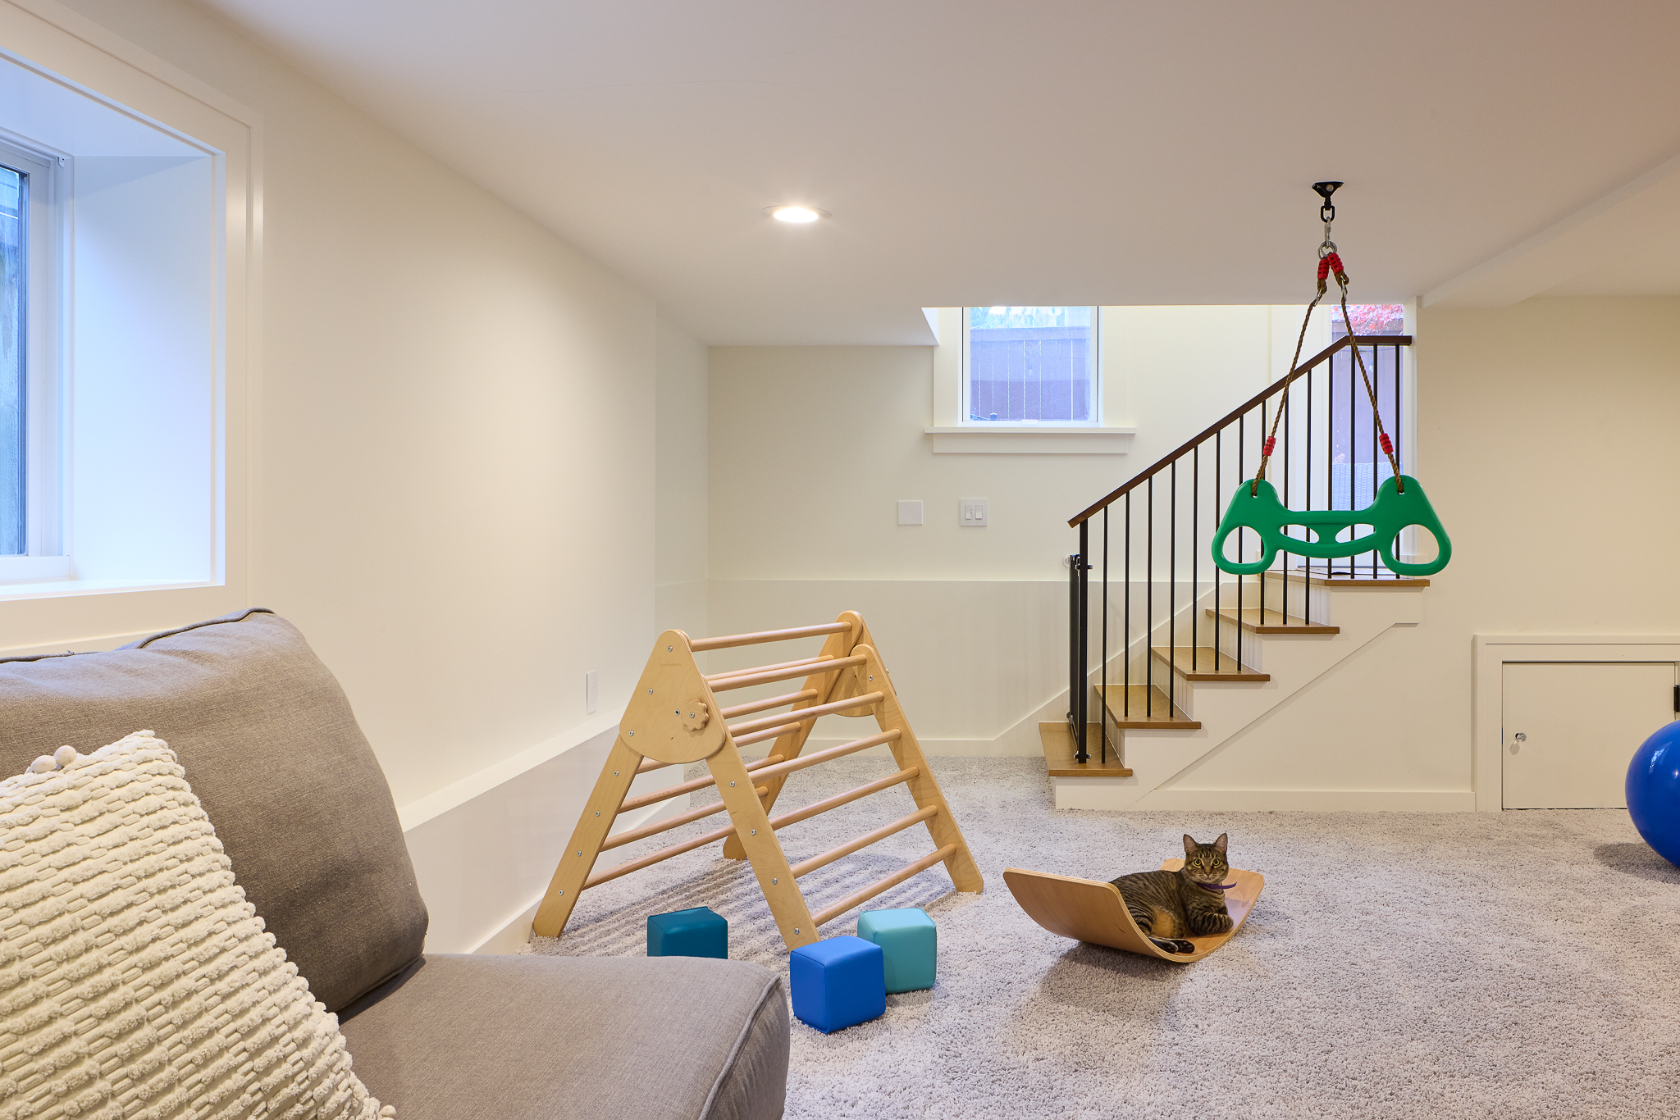
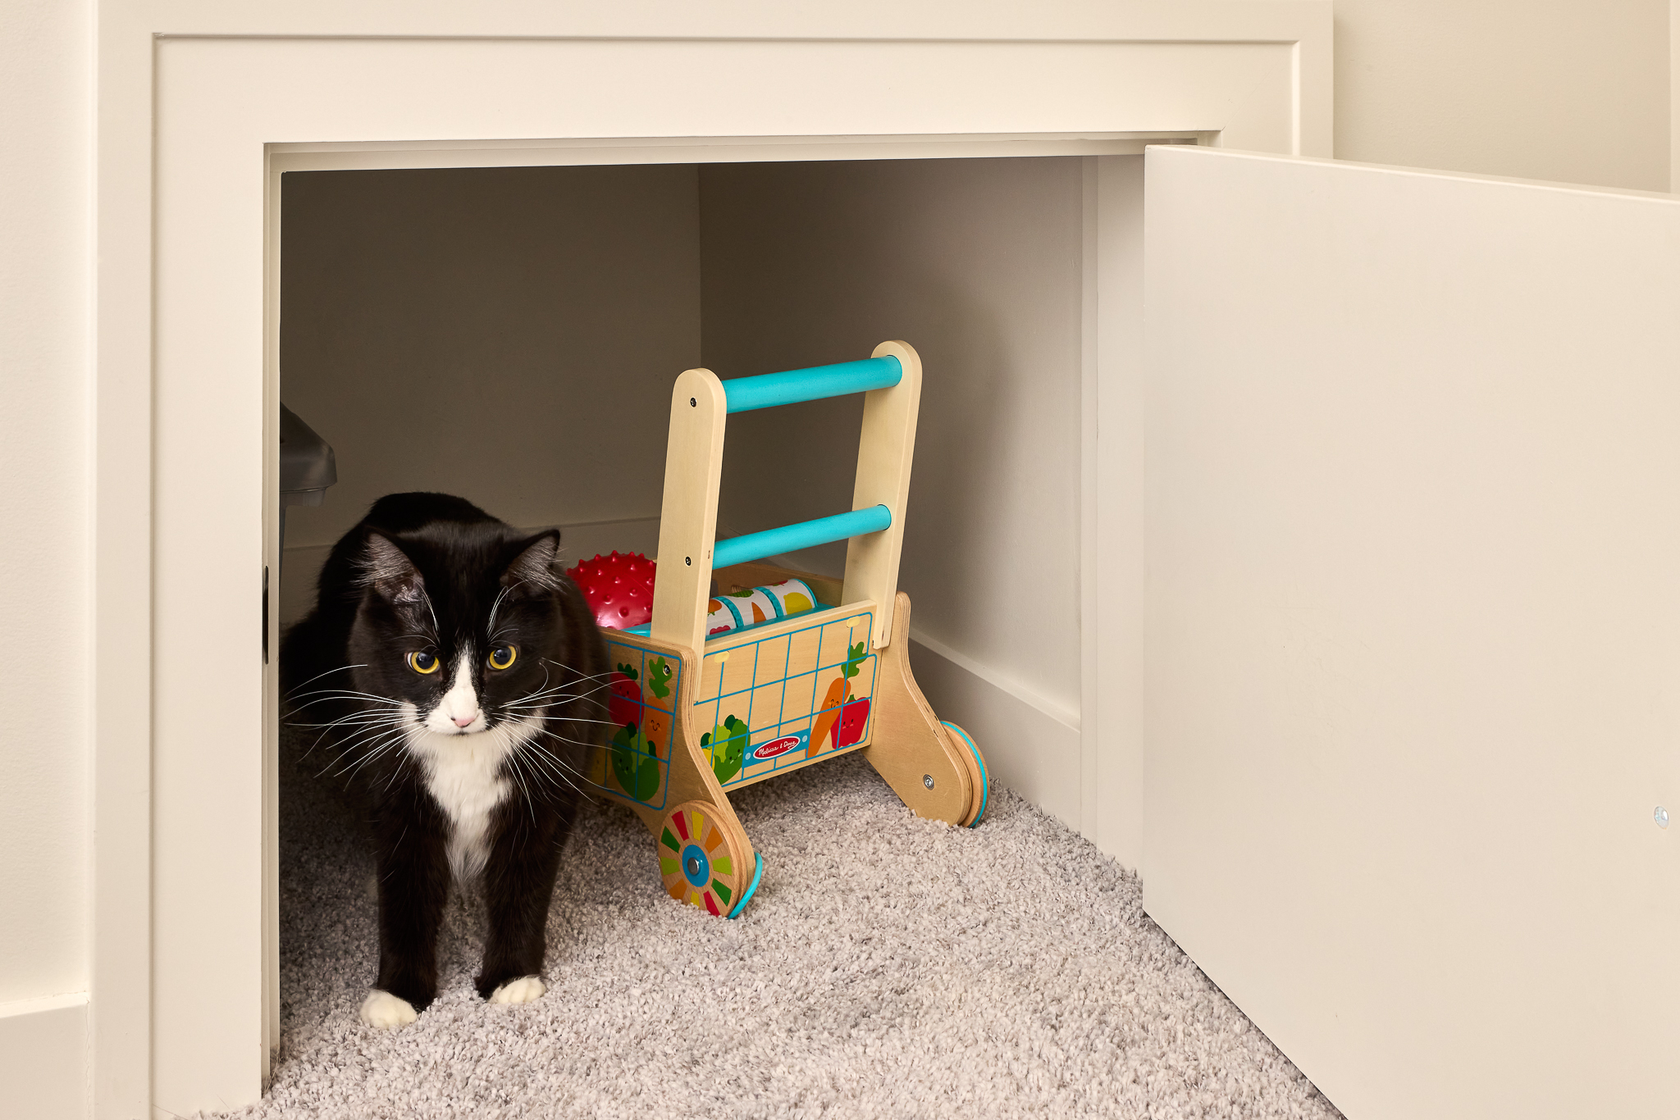
Below the main level, 700 square feet were reorganized with the same deliberateness applied to the floors above. A comfortable guest room now offers visiting family and friends a proper retreat — separate, private, well-appointed. Adjacent, a spacious recreation room gives the children a dedicated zone for play, energy, and the particular kind of freedom that comes from having a room that is unambiguously theirs. An expanded hobby and craft room accommodates an at-home creative business, with room enough for materials, projects, and the kind of focused work that benefits from a proper dedicated space. Together, the basement rooms handle what the main floor cannot — overflow, guests, the productive hum of daily life — without any of it feeling compromised or secondary.
A Home That Grew to Meet Its Family
This Queen Anne remodel is, at its core, a project about transformation through addition — adding a story, reclaiming a basement, redesigning a stairway, and doing so with the kind of material integrity and design thoughtfulness that makes each new element feel as if it had always been there. The primary suite’s deep blue tile and walnut cabinetry, the children’s built-in desks and playful wallpaper, the white oak that runs from basement to upper landing: these are not decorative gestures. They are the evidence of a project planned precisely and executed with care, resulting in a home that is both larger and, more importantly, more fully itself.