


There’s a room in your house that’s never lived up to its potential.
Maybe it’s the spare bedroom where six different hobbies pile up gear. Maybe it’s a finished basement corner buried under holiday decorations. Or maybe it’s simply an awkwardly shaped room that never quite became anything; not really a bedroom, not really a studio, just an underused space.
Here’s how we change that:
Whether you work from home, paint on weekends, sew, woodwork, or just need a quiet place to think, a dedicated home office, craft room, or hobby studio is one of the most personally rewarding additions you can make to your home. When a space like this is planned as part of a larger remodel, it costs less and turns out far better than if you try to tackle it as a standalone project.
This guide is built for homeowners who are ready to finally claim that room, and do it right.

Remodeling: Tying a Home Office/Studio into a Bigger Renovation
The best time to build your dream workspace isn’t after you’ve finished remodeling the kitchen and bathrooms. It’s during. When walls are already open, electrical is being updated, and contractors are already on-site, adding or transforming a room can often cost less than commissioning a separate project months later.
Planning your workspace as part of a broader remodel also forces you (in the best way) to think holistically about how all the rooms in your home relate to each other, and if you’re working with a professional designer, it’s a great opportunity to really develop the style and purpose of the space. Where does this room sit relative to the main bedroom? Is it adjacent to the living area where noise becomes a factor? Does it back up to the patio, creating an opportunity for a door to the outside? These are questions your design-build firm can help answer when everything is on the table at once.
“Creative spaces evolve as our needs change. The perfect room is versatile, and flexible enough to allow for a new hobby, a growing business, and whatever comes next.” -Homeowner
The solution: build in flexibility from day one, and build it while the timing and budget are on your side.
What Homeowners Are Really Asking For (And What to Tell Your Contractor)
Based on what we hear from clients and what homeowners across the country are requesting, here are the most popular features to include in a workspace remodel:
- Custom built-in cabinetry with open shelving and closed storage combined — the most universally requested feature
- A large, durable work surface — either an island, peninsula, or wall-length countertop
- A utility sink (especially for art studios, ceramics, and craft rooms)
- Excellent, layered lighting including task lighting over every work station
- A Murphy bed or sofa bed integration for guest room flexibility
- Dedicated, high-capacity electrical circuits for equipment
- Direct outdoor access or large windows for light and fresh air
- Sound management — whether full soundproofing or basic acoustic insulation
- A dedicated video call backdrop area for remote work professionals
- Heated floors — a comfort upgrade that’s particularly appreciated in basement spaces and cold climates

Location: Choosing the Right Space in Your Home
Before a single nail is driven, you need to answer the most fundamental question: which room? The answer depends on what you’ll be doing in the space, how much separation you need from the rest of the household, and what your home’s existing layout allows.
The Spare Bedroom
The spare bedroom is the most popular choice for home offices and craft rooms, and for good reason. It typically offers natural light from at least one window, a closet for supply storage, and a door that provides acoustic separation from the rest of the house. Spare bedrooms are also usually centrally located within the home’s footprint, making plumbing and electrical upgrades relatively straightforward.
The single biggest advantage of using a spare bedroom: it can double as a guest room with the right planning. (More on that in the next section.) If your home has a spare bedroom near the primary bedroom suite, it may be ideal for a quiet home office. If it’s at the opposite end of the hall near common areas, it might work better for a hobby or art room where noise and mess are more acceptable.

The Basement
Basements are having a serious moment in the remodeling world. What was once the default home of the water heater and forgotten exercise equipment has become one of the most compelling spaces for a home office, home gym, music studio, craft room, or whatever your family needs.
Basements offer natural thermal stability, making them easier to heat and cool efficiently. They often provide better sound isolation than many above-grade rooms — because they’re underground, the walls are bordered by earth rather than air, which naturally absorbs sound. This makes them particularly appealing for musicians, podcasters, frequent video-call workers, or anyone whose craft involves noise.
The trade-off, of course, is natural light, or the lack of it. A basement home office without egress windows can feel oppressive over a full workday. Fortunately, this is a solvable problem during a remodel: adding or enlarging egress windows or installing window wells can dramatically change the feel of the space. If full natural light isn’t achievable, high-quality layered artificial lighting (more on this below) can compensate effectively.
Other Options Worth Considering
- A converted garage bay: Ideal for woodworking, painting, ceramics, or any hobby involving tools, dust, or strong smells. Direct outdoor access is a major advantage.
- An enclosed porch or sunroom addition: Perfect for artists who need excellent natural light. Consider adding this as part of an exterior remodel.
- An attic conversion: Offers natural separation from household noise and, when properly insulated and finished, can be a genuinely wonderful creative retreat.
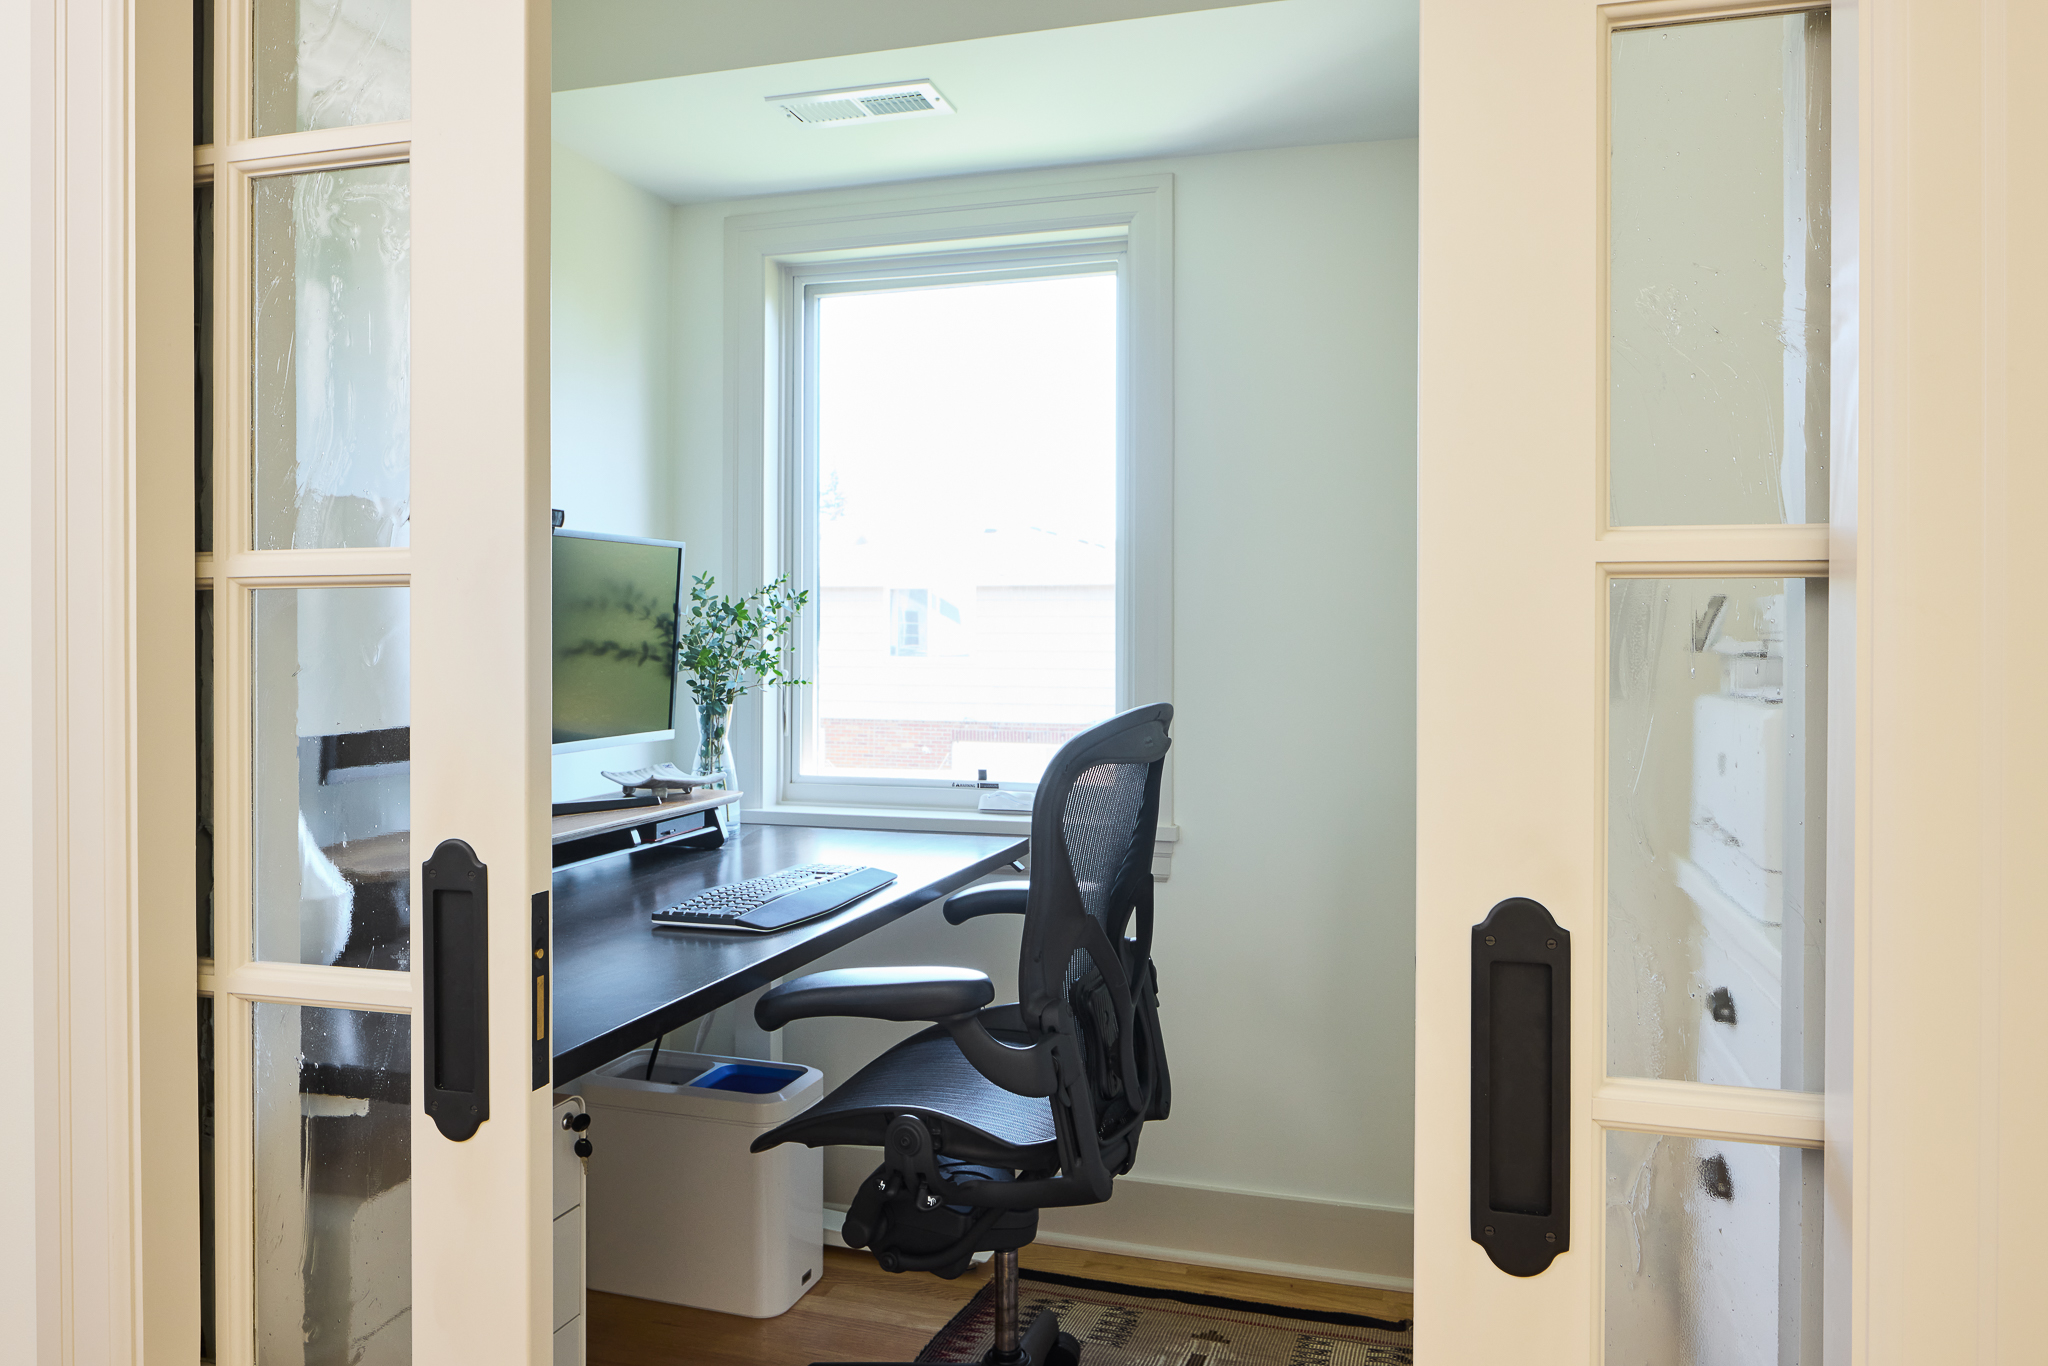
Dual-Purpose: Designing Your Office or Studio as a Guest Room
One of the most common concerns we hear from clients is: “We need a home office, but we don’t want to lose our guest bedroom.”
Good news: you don’t have to choose.
The Murphy bed — once associated with tiny New York apartments — has evolved into a genuinely elegant architectural solution for exactly this problem. Modern wall-bed systems integrate seamlessly with built-in cabinetry, bookshelves, and even fold-down desks, creating a room that functions beautifully as a workspace during the day and transforms into a comfortable, stylish guest bedroom when family visits.
When planned by a skilled remodeling contractor, a Murphy bed installation doesn’t look like an afterthought — it looks intentional. The surrounding built-ins can be designed to match the room’s trim profile and finish palette, housing your monitor, printer, reference books, and craft supplies on shelves that remain visible and accessible when the bed is folded up. When guests arrive, the desk area can be cleared, the bed lowered, and the room genuinely feels like a retreat rather than someone’s workspace with a pull-out mattress.
“Murphy Beds have come a long way; ours is luxurious and our guests love it.” — Homeowner
For craft rooms, a Murphy bed solution works slightly differently. You’ll want to think about what can be folded, rolled, or tucked away when the space transitions from studio to sleeping room — rolling carts are excellent for this. Built-in base cabinets with countertops along the walls provide permanent workspace that remains usable even when the bed is extended. A sewing table or cutting table on locking casters can be rolled to a corner for guest weekends.
Key design elements for a successful dual-purpose room:
- Murphy bed with integrated surround cabinetry — built by your contractor to match the room, not purchased as a standalone unit and bolted to the wall
- Ample overhead and task lighting that serves both working and sleeping
- A thoughtful closet plan that carves out storage for both craft supplies and guest linens and hanging clothes
- Neutral wall color that reads as a bedroom but can be enlivened with your work displayed as art on the walls

Light: The Most Important Design Decision You’ll Make
Ask any artist, writer, or craftsperson about their space, and the first thing they’ll mention is light. It isn’t just aesthetic; light is profoundly functional, affecting your ability to see detail accurately, your energy levels throughout the day, and your long-term eye health during hours of focused work.
Natural Light: More Is Almost Always Better
For most creative and office work, maximizing natural light is the right call. Natural light reduces eye strain, boosts mood and energy, and for craftspeople working with color, painters, quilters, knitters, graphic designers, it’s functionally irreplaceable for accurate color rendering.
The most impactful architectural move you can make for a workspace? A large bay window or a generous bank of north-facing windows. North-facing light is the artist’s traditional choice because it is consistent throughout the day — it doesn’t produce harsh direct sun that creates glare and hot spots. South-facing windows provide maximum brightness but require shading solutions. East-facing windows give beautiful morning light; west-facing windows provide warm afternoon light that can become uncomfortably bright in summer.
For a home office where video calls are a daily reality, consider window placement carefully. Sitting with a window behind you creates harsh backlight on camera. Positioning windows to your side or in front of you (with the ability to shade them) gives much better results.
If your room is in the basement or has limited exterior wall exposure, don’t despair. A sun tunnel skylight is a relatively affordable addition during a remodel that channels natural light deep into a room from the roofline. They’re remarkably effective and far less expensive than a full skylight installation.
Artificial Lighting: Layer It Like a Professional
The worst-designed home offices and craft rooms rely on a single overhead light fixture. The best ones use a layered system:
- Ambient lighting: The base layer. Recessed LED can lights, flush-mount fixtures, or indirect cove lighting that fills the room with even, shadow-free light
- Task lighting: Directed light exactly where you need it — over a drafting table, at a sewing machine, illuminating a reading area or computer monitor. Adjustable arm-mounted LED fixtures are ideal
- Accent lighting: Under-cabinet LED strips that illuminate work surfaces, display lighting for finished pieces, or lit shelving that makes supplies visible and accessible without opening drawers
All of these should be on separate dimmer switches or smart controls, giving you complete command over the room’s atmosphere at any hour. This investment at the time of remodel costs far less than it would to rewire later.
The “Dark Studio” Case: When Less Light Is the Answer
Not every workspace wants to be flooded with daylight. A photography darkroom, a home theater doubling as a media editing suite, a gaming room, or a music recording space may benefit from controlled, minimal natural light. Some people simply find deep focus easier in a more enclosed, lower-light environment — what can be described as the “dark and moody” trend, with deeply saturated colors and deliberately intimate lighting.
If this is your preference, lean into it. Blackout blinds on any windows, warm LED color temperatures (2700–3000K), directed task lighting, and rich wall colors like deep navy, forest green, or charcoal can create a workspace that feels like a true sanctuary rather than an office.

Access and Flow: Planning the Placement
Here’s a design feature that rarely makes it onto inspiration boards but that nearly every person who has it swears they couldn’t live without: a door from your workspace directly to the outside.
Whether it’s a set of French doors to a patio, a single exterior door to a side yard, or a sliding glass door to a deck, direct outdoor access from your home office or studio transforms the room. You can step out for fresh air without walking through the rest of the house. Natural ventilation becomes possible with a simple door opening. For crafters who work with paints, resins, adhesives, or wood finishes, even a cracked door dramatically improves air quality.
From an architectural standpoint, adding this access during a larger remodel is almost always more feasible — and less expensive — than attempting it as a standalone project. If your target room backs up to any exterior wall adjacent to a ground-level outdoor space, talk to your contractor about including a new door opening in the scope of work.
Conversely, if your workspace will be in the basement, consider whether a walkout basement design is achievable. A walkout basement — where at least one wall is at grade level and opens to the exterior — solves both the natural light problem and the access problem simultaneously. It’s a more significant structural investment, but it fundamentally changes the character of the space.
Layout: Designing the Room to Match How You Actually Work
The layout of your workspace should be driven by one thing above all else: how you actually use the space, not by where furniture happens to fit. This sounds obvious, but it’s the most commonly skipped step in home office and craft room planning.
Before your contractor finalizes any layout, spend real time asking yourself:
- What are the distinct activities I do in this room? (Computer work, video calls, cutting fabric, painting, assembly work, packaging, etc.)
- Which activities need the most surface area?
- Which require the most precise lighting?
- Which generate the most mess or produce materials I need to store nearby?
- Which do I do simultaneously, and which are mutually exclusive?
Once you’ve mapped your activities, you can design dedicated zones — each with its own surface, storage, and lighting — rather than a one-size-fits-all desk and a shelf.
Zone-Based Layout Principles
For a home office:
- Position the primary desk to take advantage of natural light without screen glare
- Create a separate video call zone if you have frequent virtual meetings — consider your backdrop deliberately
- Place a printer, filing, and reference storage in secondary zones that don’t interrupt primary workflow
- Include a small seating area if budget and space allow — the ability to think away from a screen is valuable
For a craft or hobby room:
- The largest work surface (cutting table, drafting table, sewing area) should anchor the center of the room or the best-lit wall
- Storage should be visible and accessible — deep cabinets where you can’t see what’s inside create friction and slow you down
- Build in a utility sink if your craft involves paints, dyes, clay, or resin — this is a remodel-time addition that’s worth every penny
- Pegboards, wall-mounted tool rails, and open shelving outperform closed cabinets for keeping active supplies within reach
“I realized that two of my hobbies actually shared a lot of the same supplies, and having a large storage space right next to my art desk saved me so much space.” — Homeowner
For a shared office/hobby room:
- Identify and physically separate the two zones — even without a wall, a change in floor material, ceiling treatment, or lighting scheme can define distinct areas
- Build in adequate electrical capacity for each zone independently — you don’t want a craft tool tripping the circuit your computer is on
Storage: The Make-or-Break Element
Storage is where most home offices and craft rooms succeed or fail. The principle that experienced designers return to again and again: visible storage beats hidden storage for active workspaces.

Closed cabinets are appropriate for items used infrequently. But the tools, supplies, and materials you touch every day need to be immediately accessible. Open shelving, pegboards, wall-mounted bins, and glass-front cabinets all serve this goal. Custom built-ins — designed and installed by your contractor as part of the remodel — maximize every inch of wall space and can be tailored precisely to the items you’re storing, whether that’s bolt fabric, paint tubes, vinyl rolls, or reference binders.
Don’t forget vertical space. Floor-to-ceiling built-ins dramatically expand storage capacity without consuming floor area — critical in rooms of any size.
Details That Elevate the Space
The difference between a room that functions adequately and one that genuinely inspires you often comes down to the architectural and finish details. These are the decisions that are most easily made during a remodel and most difficult to retrofit later.
Flooring: Luxury vinyl plank (LVP) or sealed concrete are excellent choices for craft rooms and art studios — they’re durable, easy to clean, and visually neutral. For a home office or writing room, hardwood or engineered wood adds warmth. Cork flooring is a modern and sustainable option that is soft on the feet and beautiful at the same time. Avoid carpet in any space where you’ll be working with paint, adhesive, or small items that fall and disappear.
Countertops and work surfaces: For craft rooms, butcher block offers a warm, durable work surface that can be sanded and refinished if it gets damaged. Laminate is an affordable and highly practical option in many colors and textures. For a home office, a custom-built walnut or white oak desktop on painted or stained base cabinets creates a high-end, integrated look that freestanding furniture simply can’t match.
Acoustic treatment: If your workspace is adjacent to bedrooms or living areas, or if you do any audio or video work, build acoustic consideration into the walls from the start. This doesn’t require full studio-grade soundproofing — even adding extra insulation in the wall cavities during a remodel makes a meaningful difference. For deeper isolation, resilient channel drywall installation (which decouples the drywall from the studs to interrupt sound transmission) is a contractor-level decision made at framing time.
Electrical: Plan for more outlets than you think you need, located exactly where you need them. Outlets in the floor (great for islands and center-island work tables), under-cabinet outlets that keep cords off countertops, and dedicated 20-amp circuits for equipment-heavy rooms are all investments that pay daily dividends.
HVAC and ventilation: A room you’ll spend significant time in needs independent temperature control. Zoned HVAC or a mini-split unit for a basement or addition workspace ensures comfort in both summer and winter. For craft rooms using paints, resins, or solvents, discuss dedicated exhaust ventilation with your contractor — this protects your health and can prevent damage to finishes and electronics in the room.
Q&A: Everything You’ve Been Wondering About Your Workspace Remodel
Q: Is it worth building a home office or craft room if I might sell my house in the next few years?
Absolutely. A well-designed, finished home office or craft room, especially one that can flex as a guest room, is a strong selling point. With remote and hybrid work continuing to be a significant part of how people live and work, buyers actively look for dedicated workspace. A beautifully finished basement office or a spare bedroom with custom built-ins can be an attractive selling feature and may contribute positively to resale value. Just avoid over-personalizing with niche finishes that would require removal; keep the bones neutral and flexible.
Q: How big does the room need to be to make a craft room or home office worthwhile?
Surprisingly small rooms can be transformed into highly functional workspaces. A 10×12 room (120 square feet) is very workable for a single-person home office or a focused craft station. For a full craft room with multiple work zones (sewing, cutting, storage, and a computer area), 150 to 200 square feet is more comfortable. If the room is on the smaller side, the design conversation shifts to custom built-ins that maximize every inch of wall space.
Q: Can I really have a guest bedroom AND a craft room in the same space?
Yes, and many of our most satisfied clients have done exactly this. The key is the Murphy bed combined with wall-to-wall built-in cabinetry that serves both functions. The work surfaces remain accessible when the bed is up. When guests arrive, the craft or office materials are already stored in the built-ins, the bed comes down, and the room genuinely reads as a bedroom. The transition takes minutes, not hours.
Q: Should my home office be in the basement or in a spare bedroom upstairs?
It depends on your priorities. The basement wins on soundproofing, temperature consistency, and cost-per-square-foot (finished basement space is typically less expensive to create than an addition). A spare bedroom wins on natural light, ease of access, and integration with the rest of the home’s daily flow. If you’re on frequent video calls and need a polished backdrop, a main-floor room with good natural light is often preferable. If you need deep quiet focus or do work that involves noise, the basement is frequently the better choice.
Q: Do I need a dedicated ventilation system for a craft room?
If your craft involves any paints, solvents, adhesives, resin, lacquers, or similar products, then yes, you should plan for dedicated exhaust ventilation. Even hobbyist-level use of these materials in a closed room creates fumes that can accumulate to unhealthy levels. During a remodel, adding an exterior exhaust vent is straightforward. Your contractor can install a bathroom-style exhaust fan sized appropriately for the room, or a more robust system if your work requires it. Don’t skip this step.
Q: How much should I budget for a home office or craft room remodel?
The range is wide because the variables are wide. A straightforward spare bedroom conversion with new paint, custom built-in shelving, upgraded lighting, and new flooring might run $10,000 to $25,000. A basement remodel with significant framing and finishing work, built-ins, a utility sink, upgraded electrical, and HVAC additions typically runs $25,000 to $100,000 or more. When added to a larger whole-home remodel, costs are often more favorable because overhead and mobilization are shared across the project. The best approach is to share your full project scope with your contractor at once and get a comprehensive estimate.
Q: What’s the single most impactful upgrade I can make?
Custom built-in storage is usually one of the most impactful upgrades in a home office or studio. Freestanding furniture leaves gaps, wastes wall space, and can look cluttered no matter how organized you are. Built-in cabinetry designed specifically for your room and your materials makes the space feel intentional, look beautiful, and function far more efficiently. It’s the upgrade that clients consistently say transformed the room from “nice” to “exactly what I always wanted.”